

- Fully engineered steel systems meeting Ontario Building Code
- Permit-ready stamped drawings for smooth approvals
- Garages, workshops, warehouses, and commercial steel buildings
- 40-year steel coating performance for durability
- Delivery across Cornwall, SDG Counties, and nearby regions
- CSA‑certified steel
- 25+ years
- Canada‑wide delivery
Get a Free Building Quote










Located along the St. Lawrence River, Cornwall experiences cold winters, strong winds, and humid summers. Steel buildings are ideal for this environment because they resist rot, pests, and moisture while offering unmatched strength and energy efficiency.
- Fully engineered to meet Ontario Building Code standards
- Designed for Cornwall’s wind and snow loads
- Permit-ready documentation for fast municipal approval
- Fire-resistant and non-combustible structure
- Insulated for energy savings and year-round comfort
- Low maintenance and long-term durability
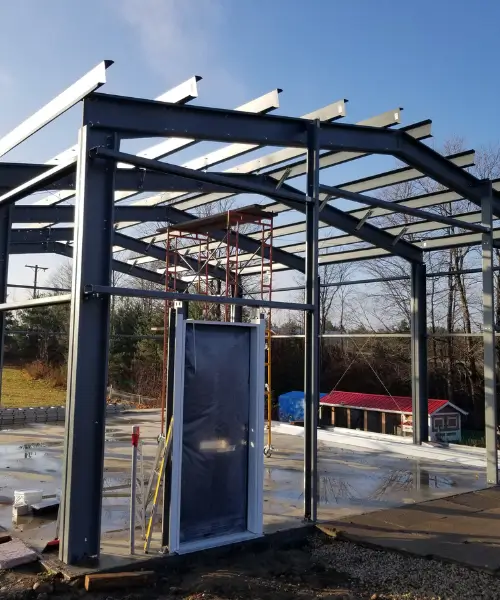
Tower Steel Buildings provides complete project management and engineering support throughout Eastern Ontario.
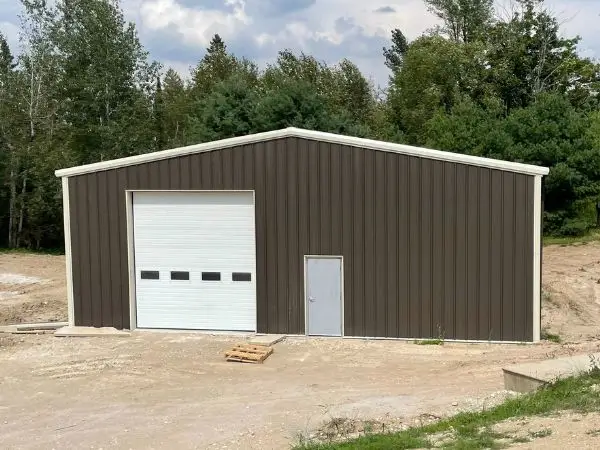
Turnkey Steel Building Projects

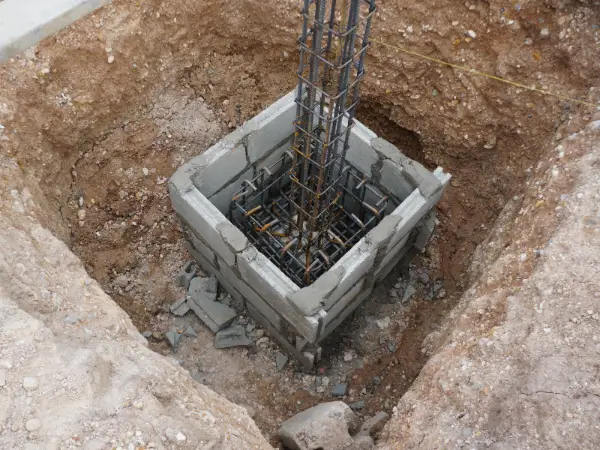
Steel Building Foundation Design
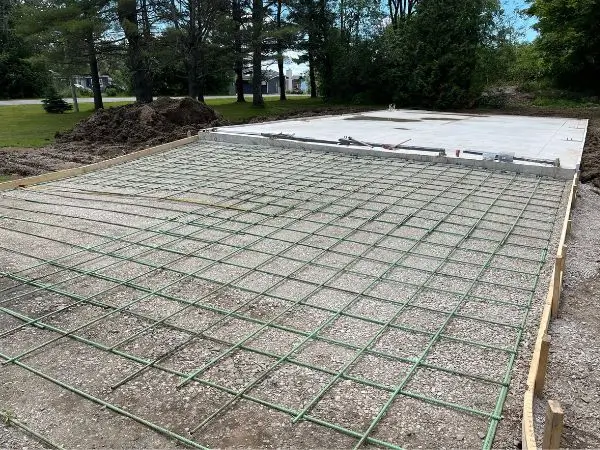
Steel Building Foundation Installation
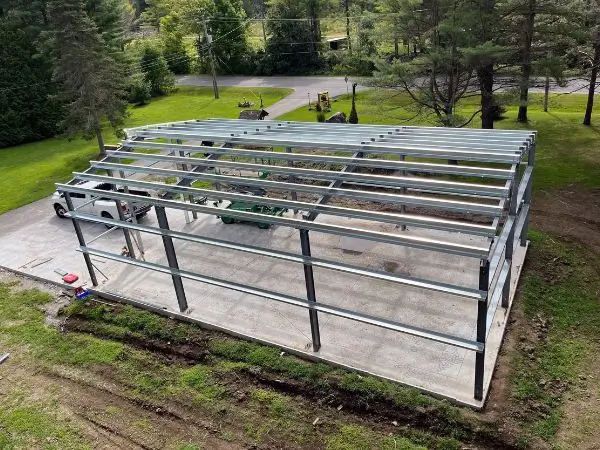
Steel Building Erector
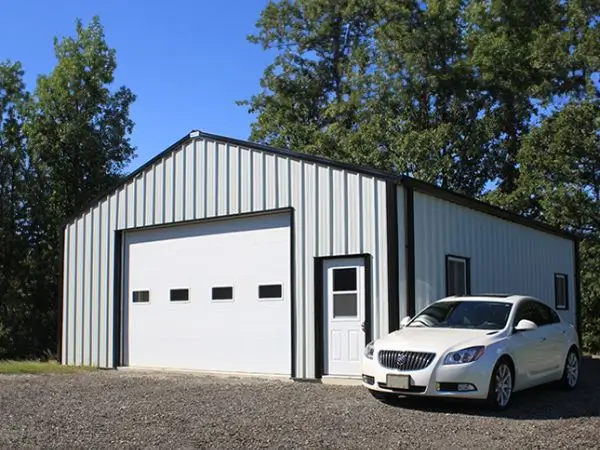
Garages
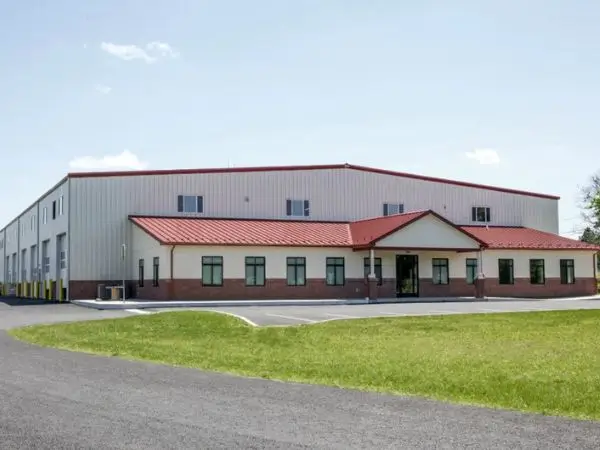
Commercial Buildings
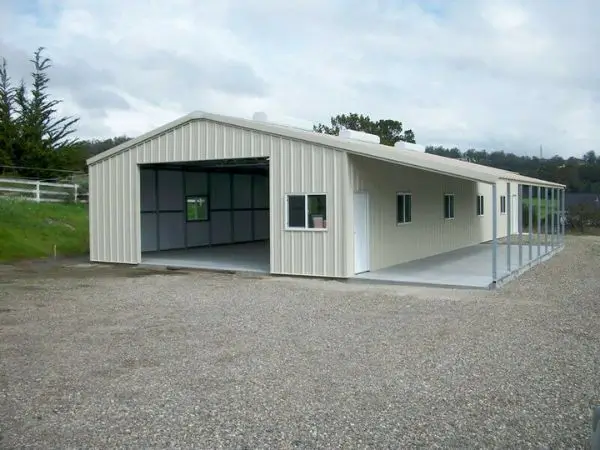
Workshops
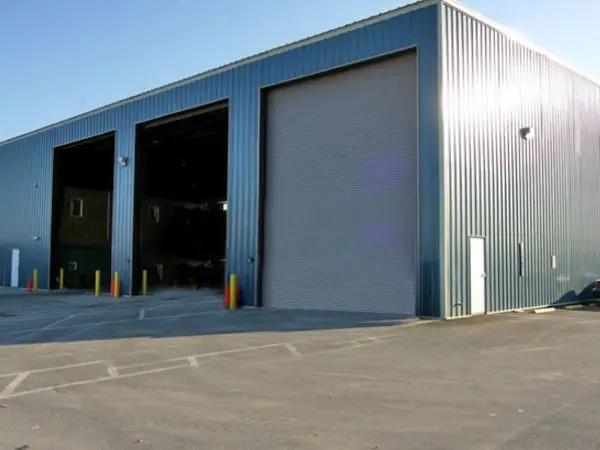
Truck Garages
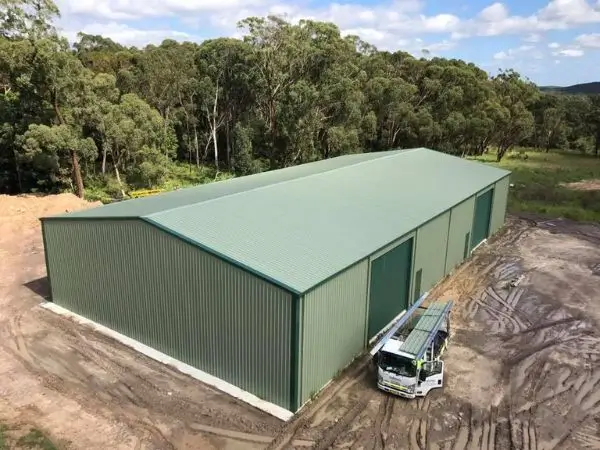
Warehouses

Aircraft Hangars

Farm Buildings
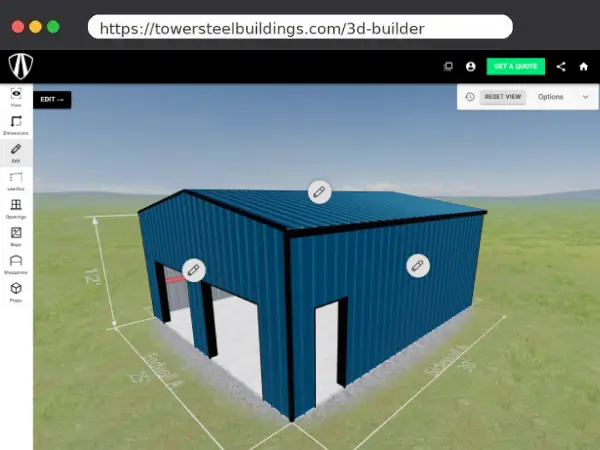
Custom Buildings
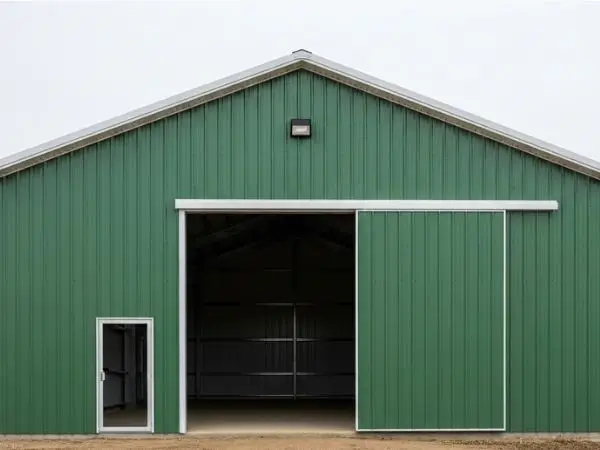
- Insulated wall and roof systems
- Skylights and natural light panels
- Overhead and sliding door options
- Fire-rated wall assemblies
- Mezzanine and partition layouts
- Trim and color customization
- Ridge vents, gutters, and snow guards
- Vapor barriers for moisture control
|
Building Type |
Typical Size |
Estimated Price Range (CAD) |
|
Single Car Garage |
20×20 |
From low teens |
|
Double Car Garage |
24×24 |
High teens to mid-twenties |
|
Workshop |
40×60 |
Mid 60s to low 90s |
|
Warehouse or Commercial Unit |
50×100 |
Starting in low six figures |
Steel building costs in Cornwall typically range from 22 to 38 dollars per square foot depending on site conditions, finishes, and insulation.
|
Feature |
Steel Buildings |
Wood Buildings |
|
Construction Time |
Prefabricated and fast installation |
Slower and weather-dependent |
|
Durability |
Resistant to pests, moisture, and corrosion |
Prone to rot and decay |
|
Fire Safety |
Non-combustible materials |
Flammable and higher insurance cost |
|
Maintenance |
Minimal upkeep |
Requires frequent repairs |
|
Expansion |
Modular and simple to extend |
Complicated and expensive |
|
Energy Efficiency |
Excellent thermal insulation |
Requires upgrades for comparable performance |
|
Long-Term Cost |
Lower lifetime cost |
Higher ownership expense |
Steel buildings are ideal for Cornwall’s changing weather, providing lasting strength and excellent energy efficiency.
24×24 Garage – Riverdale Area
30×50 Farm Building – South Stormont
40×60 Workshop – Industrial Park Area
50×100 Warehouse – Boundary Road


- LPrefab Garages in Cornwall Ontario
- LSteel Workshops in Cornwall Ontario
- LSteel Warehouses in Cornwall Ontario
- Familiar with Cornwall’s zoning and permit regulations
- Ontario Building Code-compliant engineering
- Transparent pricing and fast project timelines
- Dedicated support from start to finish
Our buildings are designed for performance and built for Ontario’s toughest weather conditions.
-
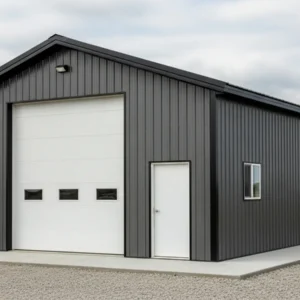
30×40×12 Steel Workshop Kit – Wide Clear-Span Metal Shop
Starting from: $20/sq.ft. -

30X40X16 Truck Garage Kit – Heavy-Duty Metal Building
Starting from: $20/sq.ft. -
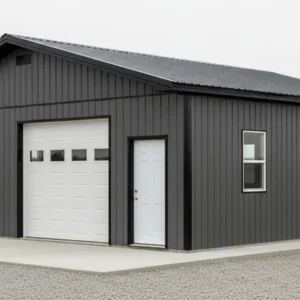
30X50X12 Steel Workshop Kit – Clear-Span Metal Workshop
Starting from: $20/sq.ft. -
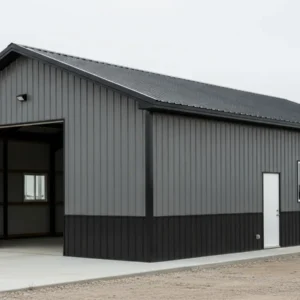
30X50X16 Truck Garage Kit – Prefab Metal Fleet Storage
Starting from: $20/sq.ft. -
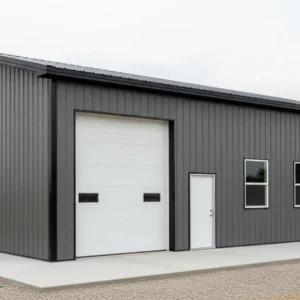
40X40X12 Steel Workshop Kit – Prefab Metal Workspace
Starting from: $20/sq.ft. -
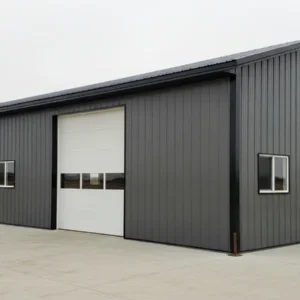
40X60X12 Steel Workshop Kit – Metal Shop
Starting from: $20/sq.ft. -
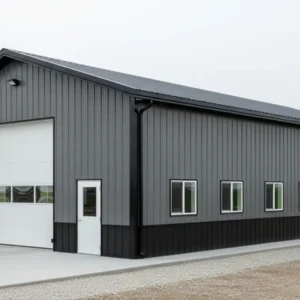
40X80X12 Steel Workshop Kit – Large Clear-Span Shop
Starting from: $20/sq.ft. -
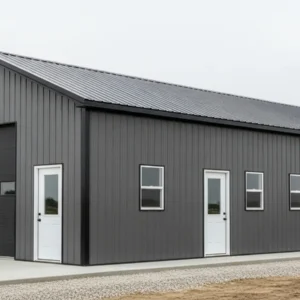
50X80X12 Steel Workshop Kit – Industrial Metal Shop
Starting from: $20/sq.ft.
Industry & Company Insights

Steel Building Sizes Ontario: 30×40 vs 40×60 vs 50×100
If you are asking what size steel building do I need, the best answer does not start with a catalogue size. It starts with what must happen inside the building:…
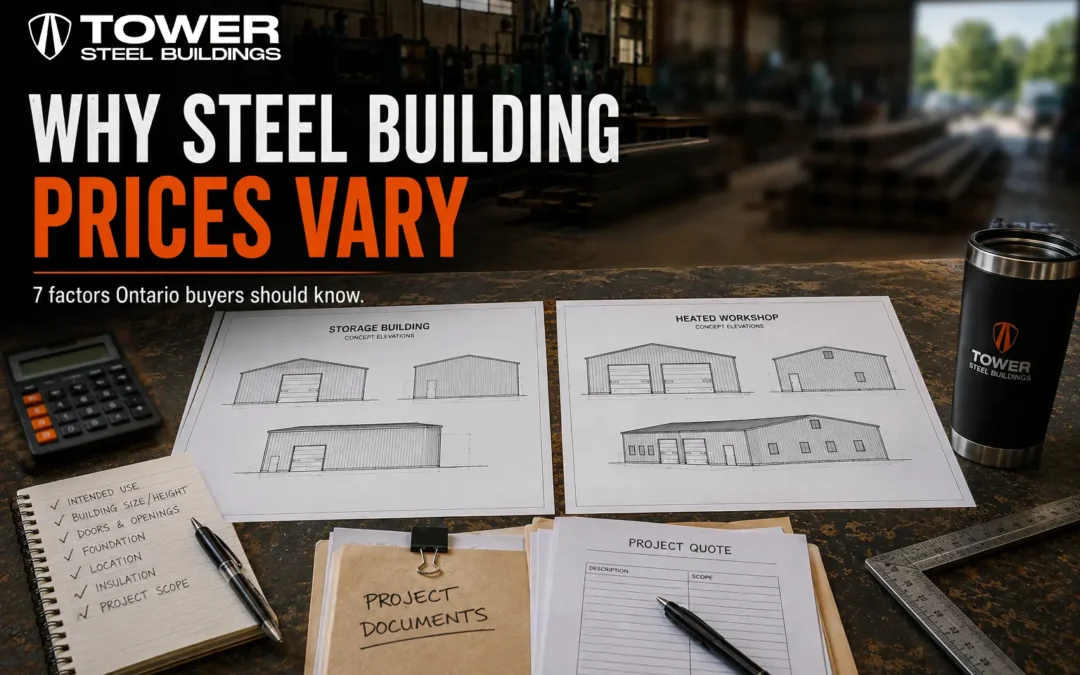
Steel Building Cost in Ontario: 2026 Pricing Guide
How Much Does a Steel Building Cost in Ontario? For most buyers, the first question is straightforward: how much does a steel building cost in Ontario? The useful answer is…
Steel Building Lean-To Designs: When They Save Money and When They Do Not
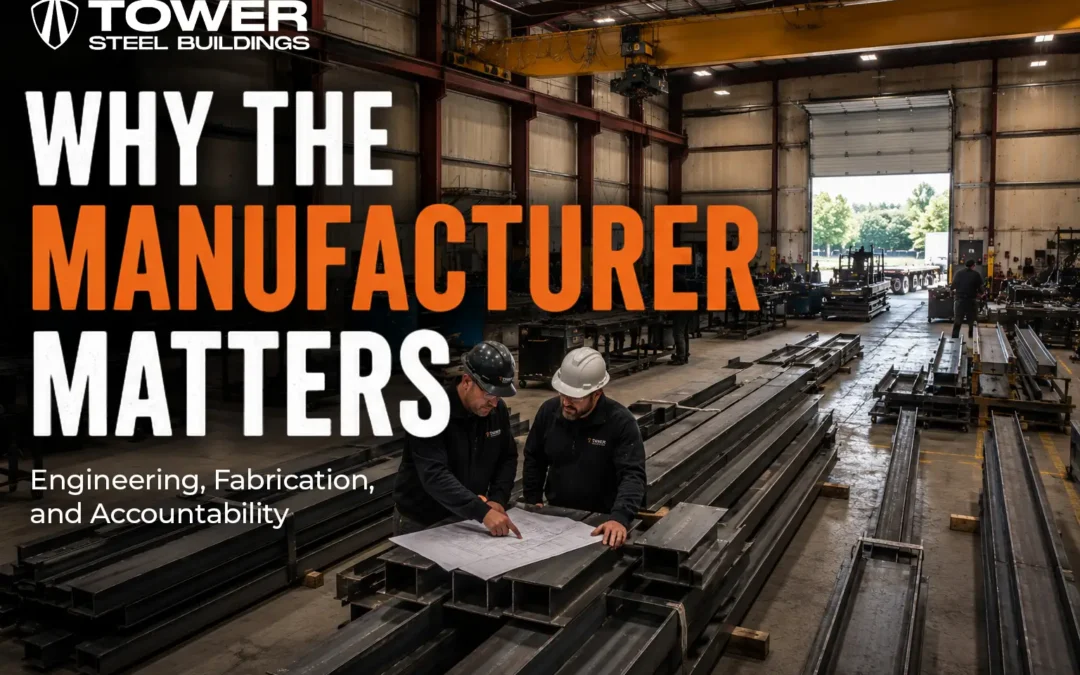
This steel building manufacturer Ontario guide explains why the connection between the buyer, supplier, engineering team and actual manufacturer matters before a steel building is ordered. Buying a steel building…
Steel Building Lean-To Designs: When They Save Money and When They Do Not
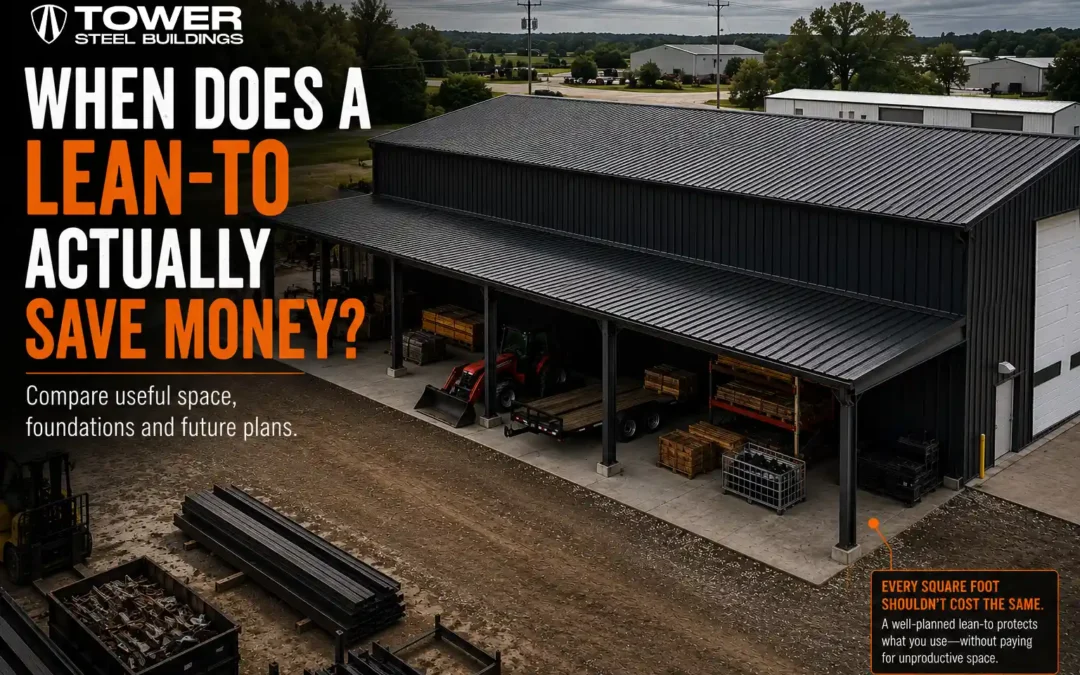
This steel building lean-to Ontario guide explains why a lean-to can be one of the most practical additions to a building, or an unnecessarily expensive complication. The difference depends on…

Steel Buildings for Auto Wreckers and Repair Shops in Ontario
An auto repair steel building Ontario project should be planned around the work performed inside and outside the facility, not treated as a generic storage building with overhead doors added…

How to Plan Overhead Doors for a Steel Garage or Workshop
Steel building overhead door sizes should be planned around actual vehicles, equipment, workflow and structural requirements—not selected from a general garage-door chart alone. An overhead door may appear large enough…
Insulated Steel Buildings: R20, Condensation and Year-Round Use
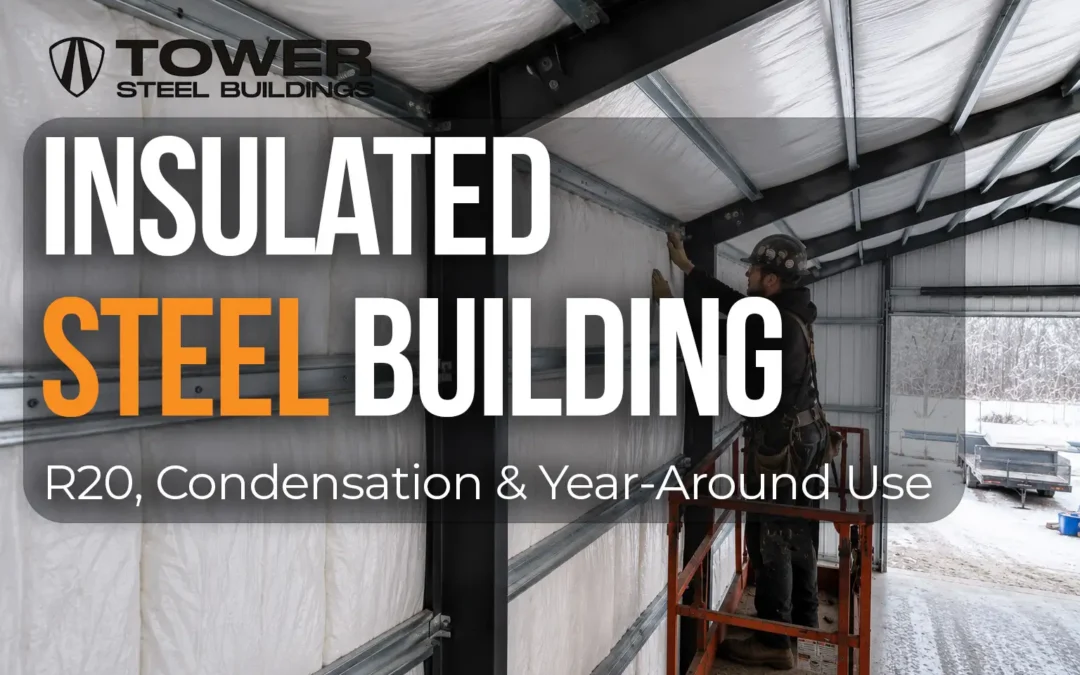
Insulated steel buildings Ontario buyers plan for year-round use must be designed as complete enclosure systems—not simply steel shells with insulation added afterward. An insulated building can provide a comfortable,…
Steel vs. Wood Buildings in Ontario: Cost, Maintenance and Long-Term Use
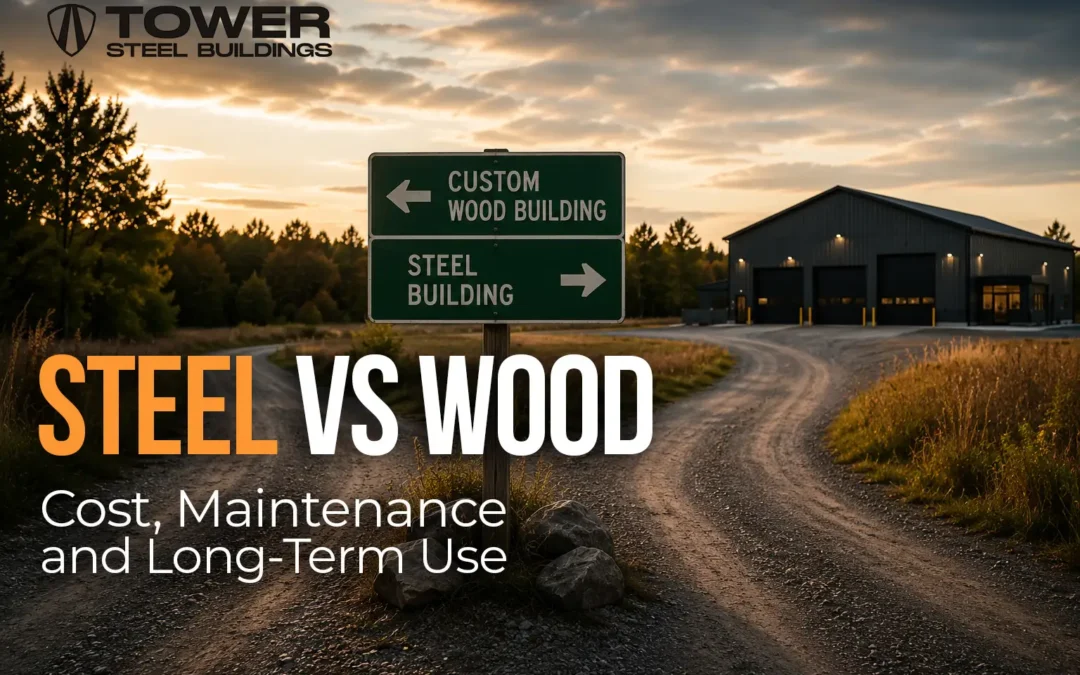
Steel building vs wood building Ontario comparisons should look beyond framing material alone. The better option depends on building size, use, clear-span requirements, doors, equipment, insulation, maintenance exposure, construction schedule…
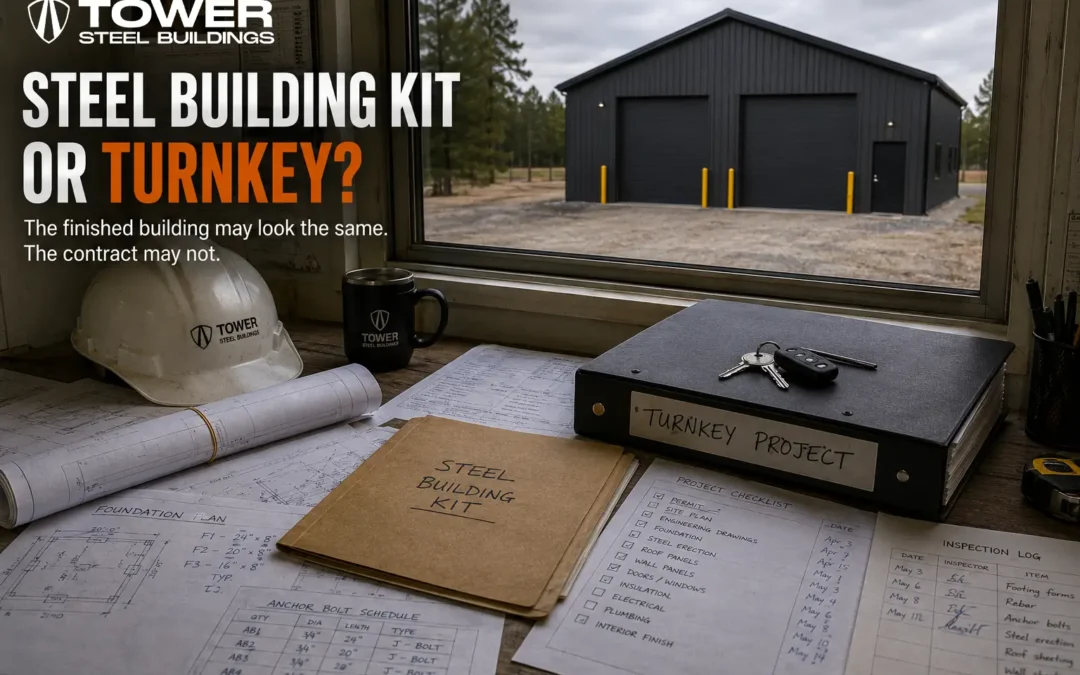
Steel Garage Kits Ontario vs. Turnkey Buildings: Complete Scope Guide
Steel garage kits Ontario buyers compare can look almost identical after construction, yet the quotations behind them may describe completely different purchases. Although buyers often search for both steel garage…
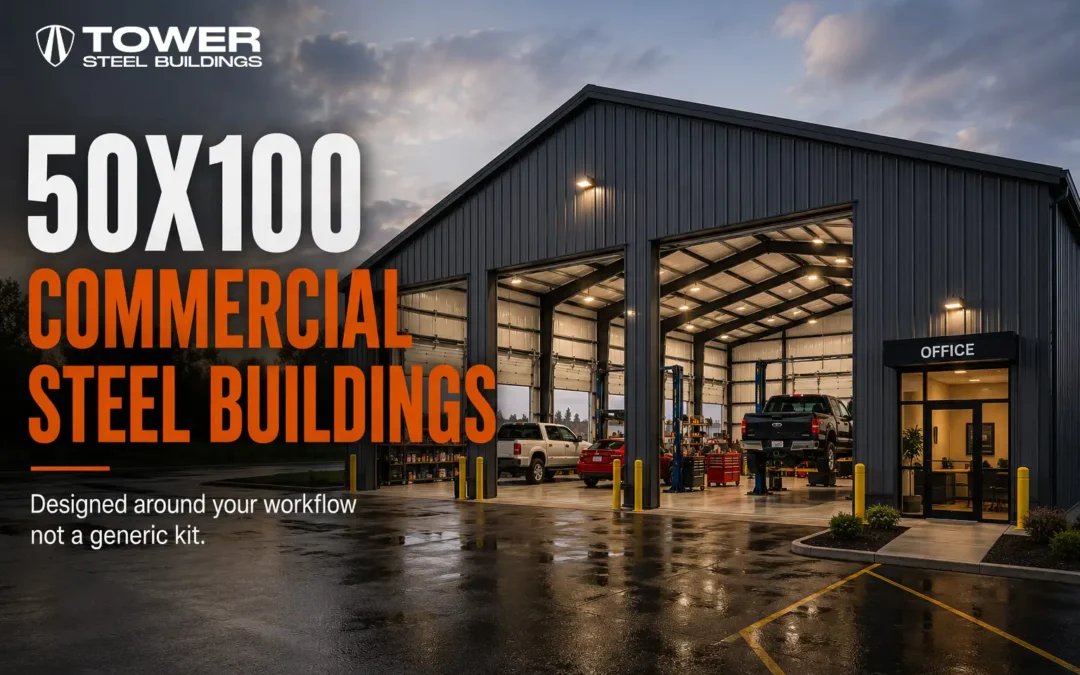
50×100 Steel Buildings for Auto Service, Storage and Commercial Use
50x100 steel building Ontario projects provide 5,000 square feet, or approximately 465 square metres, of gross floor area. This size can support a substantial auto-service facility, commercial workshop, fleet garage,…
1. Do I need a permit for a steel garage in Cornwall?
Yes. The City of Cornwall requires permits for garages, workshops, and warehouses. We provide all necessary documents and drawings.
2. What is the average cost per square foot?
Steel building prices in Cornwall range from 22 to 38 dollars per square foot depending on design, site conditions, and options.
3. How long does installation take?
Smaller garages take two to three weeks, while large commercial buildings can take six to eight weeks.
4. Which insulation works best for Cornwall’s weather?
Insulated metal panels or spray foam systems provide superior energy efficiency for both winter and summer conditions.
5. Do your packages include foundation drawings?
Yes. Every Tower Steel Building package includes engineer-stamped foundation and anchor bolt drawings.
6. Can I expand my building later?
Yes. Steel buildings are modular and can be expanded at any time.
7. Do you work with local erection crews?
Yes. We collaborate with experienced contractors throughout Cornwall and nearby areas.