The most common regret we hear from garage owners is not about colour, doors or insulation. It is size. A garage that looks generous on paper fills up the day the second vehicle, the snowblower and the workbench move in. That is why most of the owners we work with now start their planning at 30 ft wide, not 24. This guide to steel garage sizes shows what each size really fits, why the extra width matters, and when a smaller garage still makes sense.
Table of Contents
- Steel garage sizes at a glance
- Why a 24 ft garage feels smaller than it looks
- What 30 ft of width gives you
- Popular steel garage sizes from 30 ft wide
- Wall height: plan for what you will drive and lift
- Plan for the next 20 years, not the next 2
- When a smaller garage still makes sense
- Permits, foundations and insulation
- Kit or turnkey?
- What affects the cost of a steel garage
- Frequently Asked Questions
Steel garage sizes at a glance
| Garage size | Floor area | What it comfortably fits |
|---|---|---|
| 30×30 | 900 sq. ft. | Two full-size vehicles with room to open doors, plus a bench wall |
| 30×40 | 1,200 sq. ft. | Two or three vehicles and a real workshop area |
| 30×50 | 1,500 sq. ft. | Three bays, or two bays plus a large shop or toy storage |
| 36×50 | 1,800 sq. ft. | Pickups, trailers and equipment with space to move around them |
| 40×60 | 2,400 sq. ft. | A full shop, several vehicles, a boat or an RV on a taller wall |
| Under 30 ft wide | Up to 864 sq. ft. | One or two cars with little room left for storage or work |
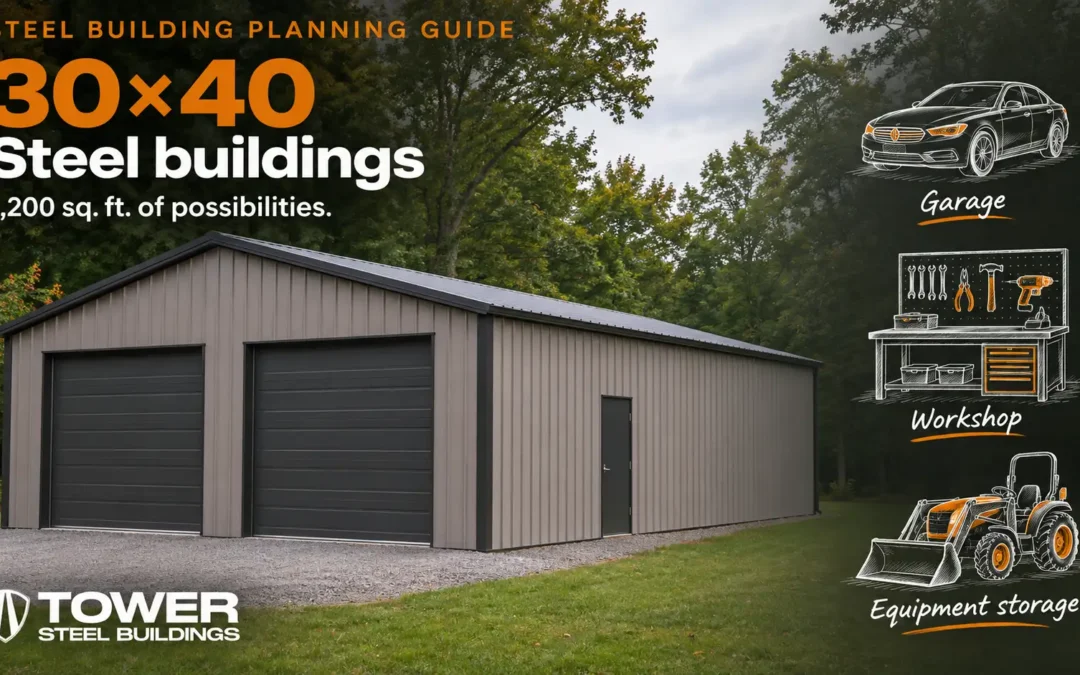
Want the full picture on the most popular size? Read our 30×40 steel building guide.
Why a 24 ft garage feels smaller than it looks
A 24×24 is sold as a two-car garage, and two cars do fit. But today’s vehicles are bigger than the ones those sizes were designed around. A full-size pickup is close to 20 ft long and, with mirrors, takes up most of a standard parking width. Park two of them in 24 ft and there is little room left to open doors, carry groceries past them or walk around with a snow shovel.
Then everything else arrives: bikes, a snowblower, a lawn tractor, tires, tool chests and shelving. In a narrow garage, those items end up in the parking space, and the vehicles end up in the driveway. That is the most common reason owners tell us they wish they had gone bigger.
What 30 ft of width gives you
Room around every vehicle
At 30 ft wide, two vehicles sit side by side with space to open doors fully and walk between them. You stop squeezing past mirrors and bumping doors into the wall.
A real work and storage zone
The extra width and length create space for a bench, tool storage and shelving that does not sit in a parking spot. In a 30×40, many owners park two vehicles at one end and keep a dedicated shop at the other.
Better door layouts
A wider building takes larger overhead doors with proper spacing, or two separate doors with a walk-in door between them. See our guide to overhead door sizes for steel buildings for typical openings.
Clear span with no posts
A steel garage spans its full width without interior posts, so a 30 or 40 ft building gives you open floor you can rearrange as your needs change.
Popular steel garage sizes from 30 ft wide
30×30: the practical starting point
The 30×30 steel garage is the size we suggest to most people who first ask about a 24×24. It parks two full-size vehicles comfortably and adds a workbench wall, and the 12 ft walls leave room for overhead storage.
30×40: the most popular size
A 30×40 gives you two or three bays or a garage-plus-workshop layout. Choose 10 or 12 ft walls for cars and storage (30×40×10, 30×40×12), or go taller for trucks and lifts with the 30×40×16 truck garage or the 30×40×18 high-clearance garage.
30×50 and 36×50: room for toys and trailers
If you own a boat, ATVs, a utility trailer or a collector car, the 30×50 and 36×50 give you three bays or two bays plus long-term storage, without parking anything outside.
40×60: a full shop and garage
The 40×60 steel garage suits owners who want a serious workshop, several vehicles and equipment under one roof.
Wall height: plan for what you will drive and lift
For cars and most pickups, 10 ft walls work. 12 ft walls allow taller doors and overhead storage. If you want a car lift, a work truck with a rack, a boat on a trailer or an RV, look at 14 to 18 ft walls. Taller walls on a wider building also make the space feel open rather than cramped.
Plan for the next 20 years, not the next 2
A steel garage lasts for decades, and needs change: a teenager’s first car, a new hobby, a trailer, a business on the side. Adding on later means new engineering, matching panels and a second foundation pour, and it is usually more disruptive than building the right size the first time. Owners who start at 30 ft wide rarely tell us they built too big.
A larger, well-built garage is also an attractive feature when you sell a rural or suburban property, because buyers can picture their own vehicles and projects inside it.
When a smaller garage still makes sense
A smaller garage is the right call if your lot or local bylaws limit the footprint, or if you only need to cover one car or store seasonal equipment. In that case, our 24×24 steel garage is a solid choice. For a single car, a small workshop or seasonal storage, look at the 16×20, 20×24, 20×30 and 24×30 garage kits, or the 24×36 garage kit if you want two cars plus storage at the back. Check your zoning first: our guide to steel building zoning in Ontario explains the usual limits on accessory buildings.
Permits, foundations and insulation
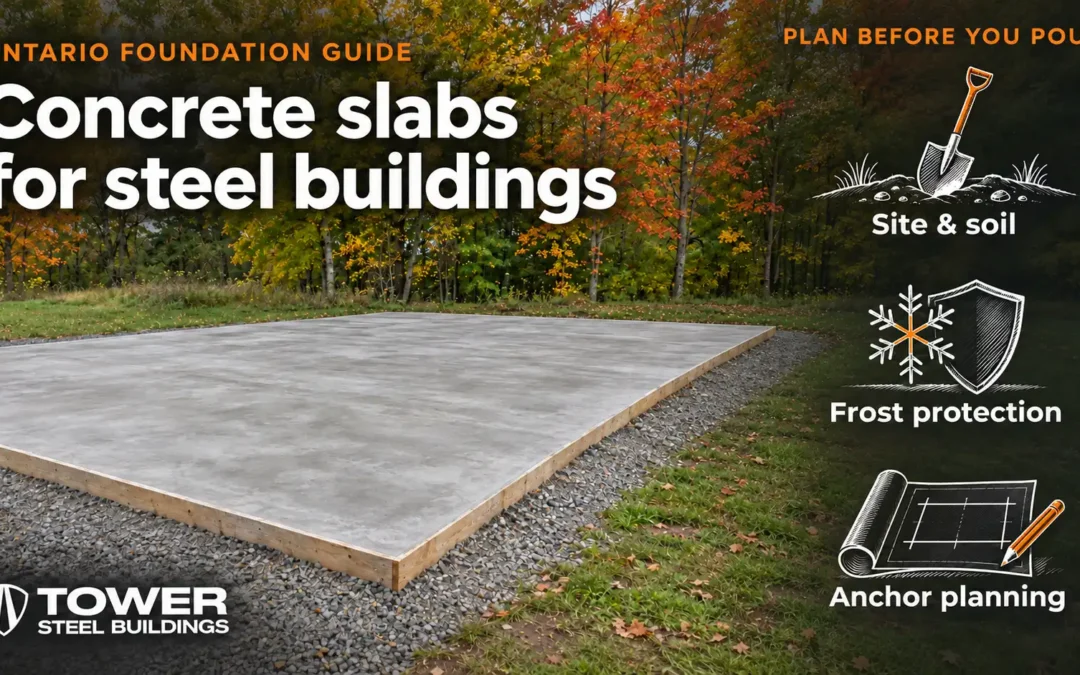
Most steel garages need a building permit, and larger garages may face setback and height rules, so confirm the maximum size your property allows before you choose. Plan the slab early with our guide to concrete slabs for steel buildings, and if you will heat the space, read about insulating a metal building.
Kit or turnkey?
You can buy the engineered building package and use your own contractor, or have the foundation and erection coordinated for you. Our comparison of steel garage kits vs turnkey projects explains the difference.
What affects the cost of a steel garage
Every garage is engineered for its site. The main factors are width, length and wall height, the number and size of doors, your local snow and wind loads, insulation, and the foundation and installation. Going wider often adds less to the project than people expect, because the slab, permit and site work are needed either way. For an accurate figure, request a quote with your postal code and the sizes you are comparing.
Frequently Asked Questions
What size should a two-car garage be?
Two cars fit in a 24×24, but if you drive full-size vehicles or want any storage or work space, a 30×30 or 30×40 is far more comfortable. It leaves room to open doors and keeps your bench and tools out of the parking spaces.
Is a 30×40 garage too big for a home?
For most rural and larger suburban lots, no. A 30×40 is the most popular size we supply because it fits two or three vehicles plus a workshop. Check your local bylaws for the maximum accessory building size on your property.
Can I fit a truck and a workshop in a 30×30?
Yes. A pickup and a car fit side by side with room for a bench wall. If you want a dedicated shop area that never doubles as parking, step up to a 30×40.
How tall should a garage be for a car lift?
Most two-post lifts need about 12 ft or more of clear height, depending on the lift and vehicle. A 14 to 16 ft wall gives more room to work under taller vehicles. Check the lift maker's requirements before choosing.
Can I add on to a steel garage later?
It can be done, but it needs new engineering, matching materials and another foundation pour. Building the right size from the start is usually simpler and better value.
Planning a Steel Garage?
Tower Steel Buildings supplies engineered steel garages and workshops across Ontario and Canada. Tell us how many vehicles you have, what else you want to store or work on, and your postal code. We will suggest a size that fits now and in the years ahead, engineered for your site.