Getting steel building permits in British Columbia follows the same basic path as the rest of Canada, with one big difference: earthquakes. Much of BC sits in Canada’s highest seismic zone, so the structural design, the foundation and the paperwork all need to reflect it. This guide explains who issues permits in BC, which code applies, how seismic, snow and wind loads affect a steel building, and what to prepare before you apply.
Planning a project in British Columbia? Our steel buildings in British Columbia page covers building types, delivery and how we quote across the province.
Table of Contents
- Who issues building permits in British Columbia
- Which building code applies
- Seismic design for steel buildings in BC
- Snow, rain and wind across the province
- Farm and agricultural buildings
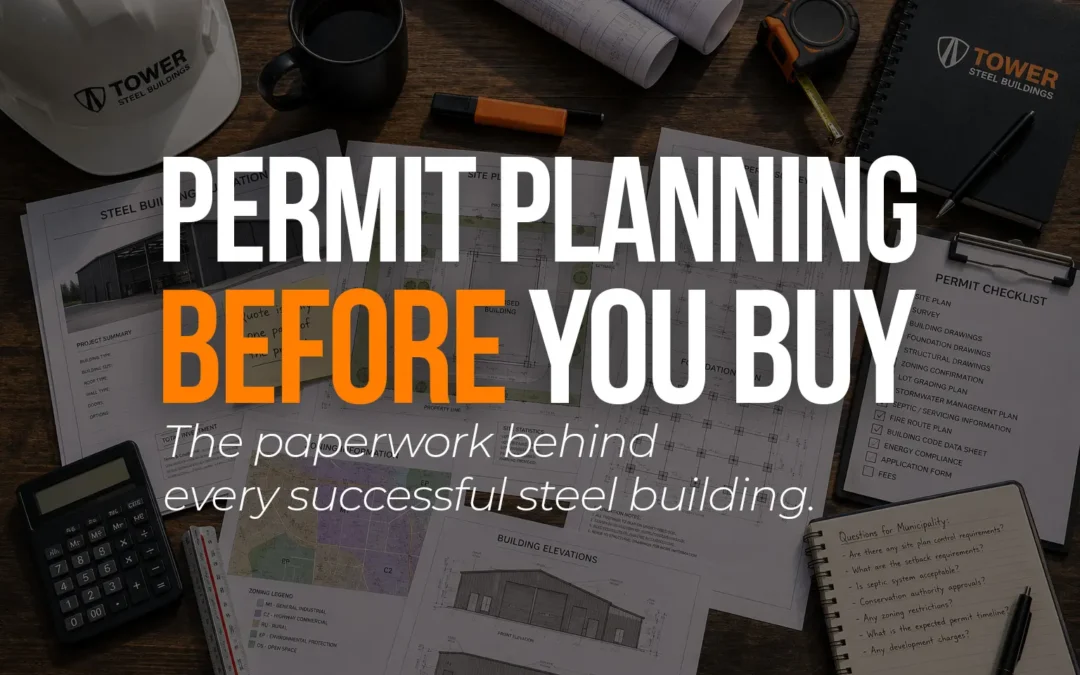
- Documents you will usually need
- Step-by-step permit process
- How Tower Steel Buildings helps in BC
- Frequently Asked Questions
Who issues building permits in British Columbia
In BC, building permits are issued by local governments: your city, district or town, or the regional district if your property is in a rural electoral area. Each one sets its own application forms, fees, review times and inspection steps.
- Cities and districts such as Surrey, Abbotsford, Kelowna, Kamloops or Prince George have their own building departments.
- Rural properties usually deal with the regional district. Some rural electoral areas do not provide building inspection at all. That does not remove the need for a safe, engineered building, and lenders and insurers will still ask for engineered drawings.
- The City of Vancouver has its own Vancouver Building By-law instead of the provincial code, so requirements there can differ.
Before you order a building, confirm the zoning, setbacks and maximum size for accessory buildings with your local planning department. Our guide to urban vs rural permit requirements explains why the rules change so much from one area to the next.
Which building code applies
Most of BC follows the BC Building Code 2024, which is based on the National Building Code of Canada 2020 with BC-specific changes. The updated seismic design requirements in the 2024 code apply to building permit applications made on or after March 10, 2025. Some projects that were already well into design may qualify for a transition period, but each local government applies its own in-stream rules, so ask your building department which version applies to your project.
For a steel building, the code matters most in the structural design: the frame, bracing, connections, anchor bolts and foundation all have to be designed to the loads in that code for your exact location.
Seismic design for steel buildings in BC
Coastal BC, Vancouver Island and the Lower Mainland have some of the highest earthquake design values in Canada. For a pre-engineered steel building, that affects:
- Bracing and frames. The building needs a clear path for lateral (sideways) forces, through rod or cable bracing, portal frames or rigid frames.
- Connections and anchor bolts. Seismic forces are transferred into the foundation through the anchor bolts, so their size, layout and embedment are engineered for your site.
- Soil conditions. The type of soil under the building changes the seismic design. Soft or wet soils can increase the forces significantly, which is why some sites need a geotechnical report.
- Mezzanines and heavy equipment. Added mass increases seismic loads, so mention them at the quote stage.
Steel performs well in earthquakes because it can bend without breaking, but only if the design and connections are right. Our article on seismic design for steel buildings in Canada goes deeper into how engineers handle it.
Snow, rain and wind across the province
BC’s climate changes dramatically from the coast to the mountains, and your building is designed for the conditions at your postal code:
- Coast and Fraser Valley: moderate snow but long, wet winters and wind-driven rain. Drainage, condensation control and roof slope matter.
- Interior and mountain communities: some of the heaviest snow loads in Canada, plus drifting against taller walls and next to other buildings.
- Northern BC: deep cold, long winters and deep frost, which affect insulation choices and foundation depth.
Two buildings of the same size can look identical but be engineered very differently for Squamish, Kelowna and Fort St. John. See steel building snow load zones in Canada for how snow loads are set.
Farm and agricultural buildings
Barns, machine sheds and hay storage are often treated differently from homes and commercial buildings, and many BC local governments have separate requirements for farm buildings. In some areas they may ask for proof of farm status, a farm building declaration or engineered drawings instead of a full permit review.
If your land is in the Agricultural Land Reserve (ALR), the Agricultural Land Commission’s rules and your local bylaws both control what you can build and where. Confirm the requirements for your property before you finalize the size and location.
Documents you will usually need
Requirements vary, but most BC building departments ask for:
- a site plan showing the building, property lines, setbacks, driveways and any watercourses;
- engineered building drawings sealed by an engineer registered with Engineers and Geoscientists BC;
- foundation drawings designed for the building reactions and anchor bolt layout;
- for larger buildings, Letters of Assurance (Schedules B and C-B) from the engineers of record;
- a geotechnical report where soils, slopes or seismic conditions require it;
- energy compliance information if the building will be heated.
Our engineering review checklist shows what to check in a drawing package before you submit it.
Step-by-step permit process
- Check zoning and setbacks with your local planning department, including ALR rules if they apply.
- Request a quote with your postal code, size, use, doors and whether the building will be heated.
- Approve the design and receive engineered building and foundation drawings for your site.
- Submit the permit application with the drawings, site plan and any reports.
- Respond to review comments; seismic and foundation questions are the most common in BC.
- Build the foundation to the approved drawings and book the required inspections.
- Erect the building and complete final inspections.
Timelines vary by municipality and season, so start the permit process early. Our guide to common permit rejection mistakes helps you avoid delays.
How Tower Steel Buildings helps in BC
Tower Steel Buildings supplies pre-engineered steel buildings across BC, from garages and shops in the Fraser Valley to farm and commercial buildings in the Interior and the North. Each building is engineered for the seismic, snow and wind loads at its location, and the package includes the drawings you need for your permit application.
Tell us your postal code, the size and how you will use the building, and we will prepare a project-specific quote. You can also request a quote online or try our 3D building designer.
Frequently Asked Questions
Do I need a building permit for a steel building in BC?
In most BC municipalities, yes. Accessory buildings, shops, garages and commercial buildings normally need a building permit. Some rural regional district areas do not provide building inspection, and some farm buildings have different requirements, so confirm with your local government before you order.
Which building code applies to steel buildings in BC?
Most of BC uses the BC Building Code 2024, based on the National Building Code of Canada 2020. Its updated seismic requirements apply to permit applications made on or after March 10, 2025. The City of Vancouver uses its own building by-law.
Why are steel buildings in BC designed for earthquakes?
Much of coastal BC is in Canada’s highest seismic zone. The building frame, bracing, connections, anchor bolts and foundation are engineered to resist earthquake forces for the exact site and soil conditions.
Who seals the drawings for a BC steel building permit?
The structural drawings need to be sealed by a professional engineer registered with Engineers and Geoscientists BC. Larger buildings usually also need Letters of Assurance from the engineers of record.
Planning a Steel Building in British Columbia?
Tower Steel Buildings supplies engineered steel buildings across BC, designed for your site’s seismic, snow and wind loads. Share your postal code, size and use, and we will prepare a project-specific quote with drawings for your permit.