Self-storage is one of the most common uses for a pre-engineered steel building in Ontario. Rows of storage units need long, repetitive bays, wide door openings and a building that holds up to snow, salt and constant traffic with very little maintenance. A steel building handles all of that well, but a profitable storage facility depends on decisions made long before the steel arrives.
This guide covers what to plan when you build a self-storage facility with steel: site and zoning, layout and unit mix, drive-up versus climate-controlled buildings, building code questions, snow and drainage, and what drives the cost.
For building types, snow and wind design and quoting across the province, see our page on steel buildings in Ontario.
Table of Contents
- Why steel works well for self-storage buildings
- Start with the site and zoning
- Plan the layout and unit mix
- Drive-up or climate-controlled storage?
- Building code and fire safety questions
- Snow, drainage and the site
- What affects the cost of a self-storage building?
- Self-storage planning checklist
- Frequently Asked Questions
Why steel works well for self-storage buildings
A storage facility is a simple building repeated many times, which suits pre-engineered steel. The frame is designed around a regular bay spacing, so unit partitions, roll-up doors and corridors can line up with the structure.
- Clear-span interiors. Clear-span framing leaves the floor open, so the unit layout is not limited by interior columns and can be changed later.
- Long, narrow buildings. Drive-up storage is usually built as long rows. Steel framing and panels are well suited to that repetitive layout.
- Low maintenance. Steel roof and wall panels do not rot, attract pests or need regular painting, which keeps operating costs down.
- Room to grow. Many owners build in phases. A steel building can be designed with an expandable end wall so the next phase connects cleanly.
Start with the site and zoning
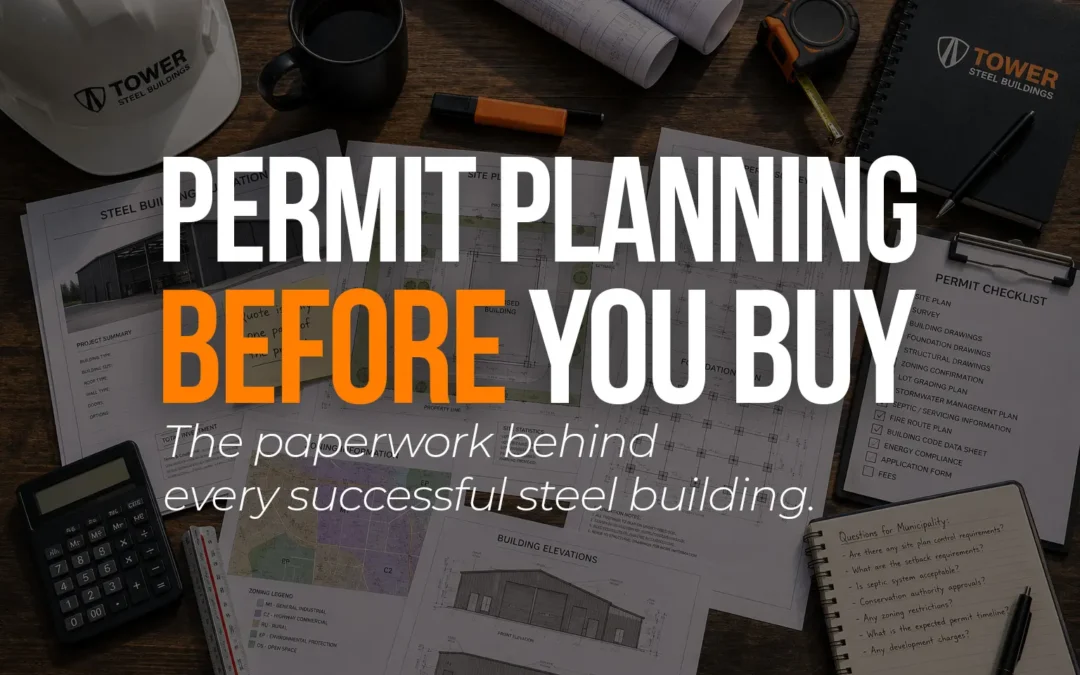
Before you size a single building, confirm that self-storage is a permitted use on the property. In Ontario, storage facilities are usually allowed in certain industrial or commercial zones, but the rules vary by municipality. Check the zoning by-law and speak with the planning department early.
Ask about:
- Permitted use, lot coverage, setbacks and building height limits.
- Whether site plan approval is required, and what it will ask for (grading, stormwater, lighting, landscaping and fencing are common).
- Fire route and truck access requirements for the driveways between buildings.
- Any conservation authority review if the site is near a creek, wetland or floodplain.
See our steel building zoning guide for Ontario and Ontario permit guide for the general process.
Plan the layout and unit mix
The unit mix (how many units of each size) drives revenue more than the building itself. Look at what nearby facilities offer and which sizes they have available before you fix the layout. Common self-storage unit sizes in Canada include:
| Unit size | Area | Typical use |
|---|---|---|
| 5 × 5 ft | 25 sq ft | Boxes, seasonal items, small furniture |
| 5 × 10 ft | 50 sq ft | Contents of a small room |
| 10 × 10 ft | 100 sq ft | One-bedroom apartment |
| 10 × 15 ft | 150 sq ft | Two-bedroom home |
| 10 × 20 ft | 200 sq ft | Larger home, or a car |
| 10 × 30 ft | 300 sq ft | Large household, business inventory or a boat |
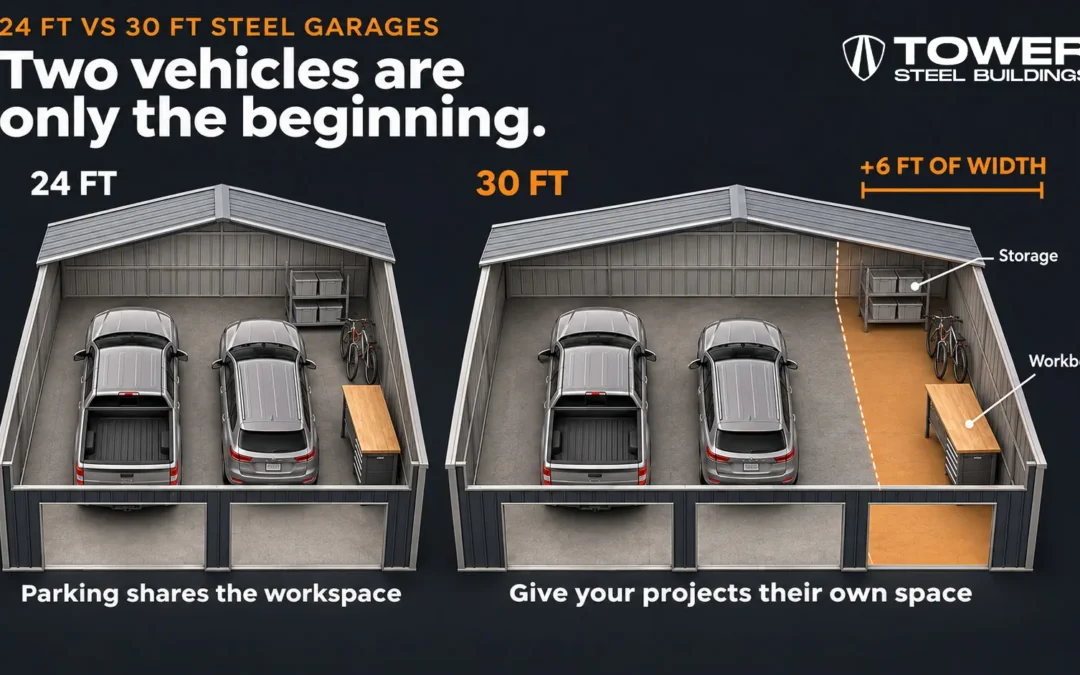
Building widths are usually chosen so that units of a standard depth fit on each side. A building around 30 to 40 ft wide, for example, can hold two rows of units back to back. Your designer and building supplier should agree on the module (the unit width and depth) before the frame is engineered, so partitions and door openings line up with the bays.
Drive-up or climate-controlled storage?
Most facilities offer one or both of these building types. The choice changes the building design, the services and the cost.
| Drive-up units | Climate-controlled units | |
|---|---|---|
| Access | Exterior roll-up door on each unit | Units off an interior corridor |
| Building shape | Long, narrow single-storey rows | Wider buildings, sometimes multi-storey |
| Insulation and HVAC | Often unheated, minimal insulation | Insulated envelope with heating and ventilation |
| Site needs | Wide driveways on both sides | Loading area and a main entrance |
| Best for | Vehicles, tools, contractors, bulk storage | Furniture, documents, electronics, seasonal clothing |
Climate-controlled buildings need careful attention to insulation, vapour control and ventilation to avoid condensation on the steel. Our guide to steel building insulation in Ontario explains the main options.
Building code and fire safety questions
Self-storage buildings fall under the Ontario Building Code like any other building. The occupancy classification, building area, height and the distance between buildings affect requirements such as fire separations, fire-resistance ratings, sprinklers and fire department access.
These requirements can change the layout, so raise them early with your designer and the municipality. A building that is one large structure may be treated differently from several smaller buildings with space between them. Getting this right before the steel is ordered avoids costly redesigns.
Snow, drainage and the site
Snow is a bigger issue for storage facilities than for most buildings, because customers need to reach every door all winter.
- Snow storage. Plan where snow will be pushed when the driveways are cleared, without blocking units or drainage.
- Roof snow. Roof slope and eave details affect where snow and ice slide off. Discuss this with your engineer, especially above unit doors.
- Design loads. Every building is engineered for the snow and wind loads at its site. See steel building snow load zones in Canada.
- Drainage. Large areas of roof and pavement create a lot of runoff. Grading and stormwater are often part of site plan approval. Our article on drainage and grading mistakes covers common problems.
What affects the cost of a self-storage building?
For early planning, our current ranges for the steel building package are about $20–$30 per sq ft for large buildings, $25–$35 for mid-size buildings and $30–$45 for small buildings. This is the building package only. It does not include the site, foundation, erection, unit partitions and doors, paving, fencing, security or HVAC.
The main factors that change the price of a storage project are:
- Building size, width and eave height, and the number of buildings.
- Drive-up or climate-controlled design, including insulation and HVAC.
- Snow and wind loads at the site.
- The number and size of door openings.
- Site work: grading, stormwater, paving and fencing.
- Whether you add foundation and erection services.
Read our steel building cost guide for Ontario and Canada for more detail, or see what a 50 × 100 steel building costs as an example of a mid-size building.
Self-storage planning checklist
- Confirm zoning, site plan requirements and fire route access with the municipality.
- Study local demand and choose a unit mix.
- Decide on drive-up, climate-controlled or both, and how many phases.
- Agree on the unit module so partitions and doors line up with the steel frame.
- Review fire separation and building code requirements with your designer.
- Plan snow storage, drainage and paving.
- Get a written quote that lists the building package and every service separately.
Frequently Asked Questions
Are steel buildings good for self-storage?
Yes. Pre-engineered steel suits the long, repetitive layout of storage buildings, offers clear-span interiors and needs little maintenance. It is one of the most common ways storage facilities are built.
Do I need a permit to build a storage facility?
Yes. A self-storage facility needs a building permit, and most municipalities also require site plan approval. Confirm that storage is a permitted use in your zone before you buy or design.
Can I build a storage facility in phases?
Yes. Many owners build one or two buildings first and add more as units fill. Plan the full site layout at the start and ask for expandable end walls where a building may be extended.
Are the unit partitions and roll-up doors part of the steel building?
Not always. The building package covers the structure, roof and wall panels and the framed door openings. Interior unit partitions and doors are often supplied by a specialist storage system supplier, so coordinate both early. Your quote should state exactly what is included.
Planning a Self-Storage Facility?
Share your site location, the number and size of buildings you have in mind and your timeline. Tower Steel Buildings can discuss the building requirements and prepare a project-specific quote.