For many pilots and aviation businesses, a steel hangar is the most practical way to protect an aircraft from Canadian snow, ice and sun. But a hangar is not just a large garage. The door, the clear span, the floor and the airport’s requirements all need careful planning. This guide explains how to plan a steel aircraft hangar in Canada, from choosing the size to approvals.
Table of Contents
- Why steel works well for hangars
- Choosing the hangar size
- The hangar door
- Floor, foundation and apron
- Insulation, heating and lighting
- Permits, airport approval and fire safety
- Adding offices, shops and lean-tos
- What affects the cost of a hangar
- How to plan a hangar that fits your aircraft
- Frequently Asked Questions
Why steel works well for hangars
- Wide clear spans. A steel frame can span the full width of the hangar with no columns in the way of wings and tails.
- Large door openings. The frame is designed around wide doors from the start.
- Engineered for snow and wind. Airports are often open, exposed sites, and the building is designed for the loads at your location.
- Low maintenance and fire resistance. Steel does not rot and does not add fuel to a fire.
Choosing the hangar size
| Hangar size | Floor area | Typical use |
|---|---|---|
| 50×60×18 | 3,000 sq. ft. | One single-engine aircraft plus storage |
| 60×80×18 | 4,800 sq. ft. | One to two light aircraft, or a light twin |
| 80×100×18 | 8,000 sq. ft. | Several light aircraft or a small maintenance hangar |
| 100×100×18 | 10,000 sq. ft. | Larger aircraft, flight schools, commercial operators |
Start with the aircraft you own or plan to own. List the wingspan, length and tail height of each one, then add clearance on every side for moving the aircraft in and out and for maintenance.
The hangar door
The door opening has to fit the aircraft’s wingspan and tail height with safe clearance. For example, a Cessna 172 has a wingspan of about 36 ft, so even a small private hangar needs a wide clear opening.
The common options are:
- Sliding doors. Panels slide on a track along the front wall. They need room on the wall to stack the panels and a well-maintained track in winter.
- Bi-fold doors. The door folds up and out on cables or straps. They open quickly and leave the full width clear, but they add load to the building frame.
- Hydraulic one-piece doors. A single panel lifts out on hydraulic cylinders. They are popular and simple to use.
Whatever door you choose, the building must be designed for it from the start. The header beam above the opening carries the door’s weight and the snow on the roof, and some doors place extra loads on the columns. Read our guide to hangar door systems and clearance planning for more detail.
Floor, foundation and apron
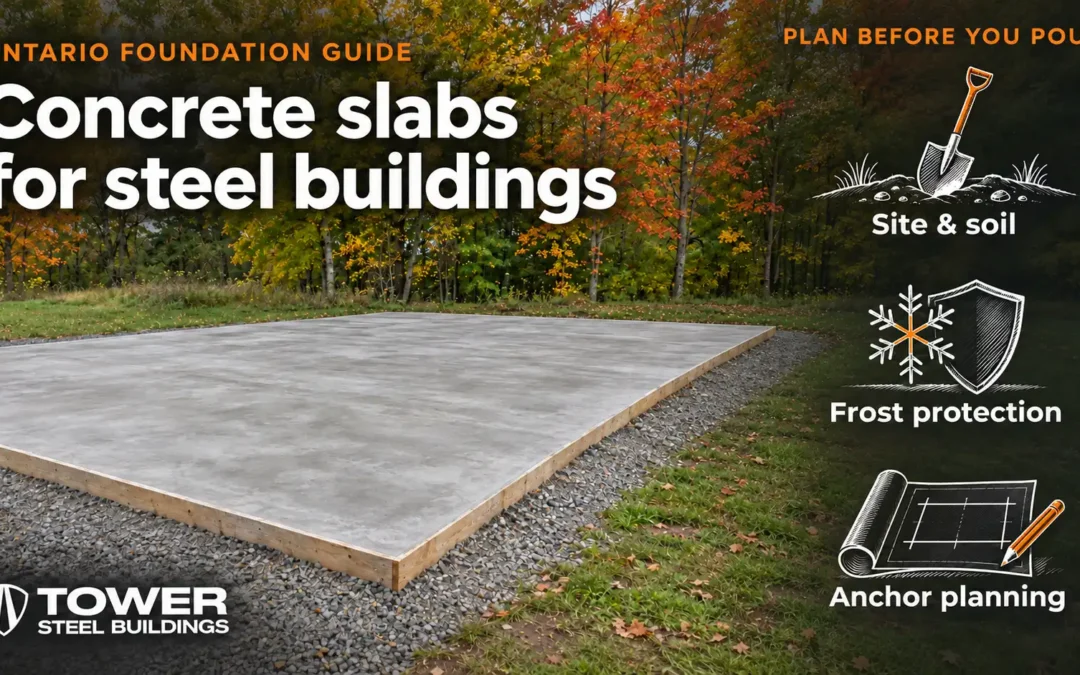
A hangar floor must carry the aircraft, tugs and maintenance equipment. Many hangar doors also need a grade beam or a thicker foundation across the opening. Plan the apron or taxiway connection outside the door at the same time. See our guide to concrete slabs for steel buildings.
Insulation, heating and lighting
A heated hangar protects the aircraft, makes winter maintenance possible and prevents frost on the airframe. An insulated building with good vapour control also avoids condensation dripping onto the aircraft. Good lighting matters for safe inspections and maintenance.
Permits, airport approval and fire safety
If the hangar is on airport property, you will usually need the airport operator’s approval and a land lease before you can apply for a building permit. Near certified airports, height and location may also be limited by airport zoning rules. The building official will review fire safety, especially if fuel, maintenance or heating equipment is involved.
Adding offices, shops and lean-tos
Many hangars include a pilot lounge, office, maintenance shop or parts room. A lean-to along one side can add covered storage for equipment and vehicles. Plan these spaces in the first design so the frame and openings suit them.
What affects the cost of a hangar
Every hangar is engineered for its aircraft and site, so the price depends on several factors:
- Clear span and height. Wider spans and taller eaves need heavier frames.
- Snow and wind loads. Exposed airport sites often face high loads. See snow load zones explained.
- Door type and size. The door can be one of the largest single items, and it affects the building design.
- Floor and foundation. Aircraft loads, in-floor heating and the apron all add work.
- Site access. Remote airports and northern sites add delivery and crane requirements.
How to plan a hangar that fits your aircraft
- List every aircraft you might store, now and in the future, with wingspan, length and tail height.
- Add clearance around the aircraft for moving it in and out and for maintenance.
- Choose the door type and the clear opening you need.
- Confirm the airport’s lease terms, height limits and approval process.
- Request a quote with your airport location so the building is engineered for local loads.
Frequently Asked Questions
What size hangar do I need for a single-engine plane?
Many single-engine aircraft fit in a hangar around 50 ft wide, but the right size depends on the wingspan, the door opening and how much working space you want. Measure your aircraft and add clearance on all sides before you choose.
Which type of hangar door is best?
It depends on your aircraft, your budget and how often you open the door. Sliding doors are simple, bi-fold doors open quickly, and hydraulic doors are easy to use. The building must be designed for the door you choose.
How high should a hangar be?
The eave height must clear the tallest tail you will store, plus the door header and mechanism. Many small hangars use an 18 ft eave height.
Do I need a permit to build a hangar?
Yes. A hangar needs a building permit, and if it is on airport land you will usually need approval from the airport operator first. Check both early in your planning.
Planning an Aircraft Hangar?
Tower Steel Buildings supplies engineered steel aircraft hangars for private owners, flight schools and aviation businesses across Canada. Share your aircraft, the door you have in mind and your airport location, and we will prepare a quote engineered for your site.