
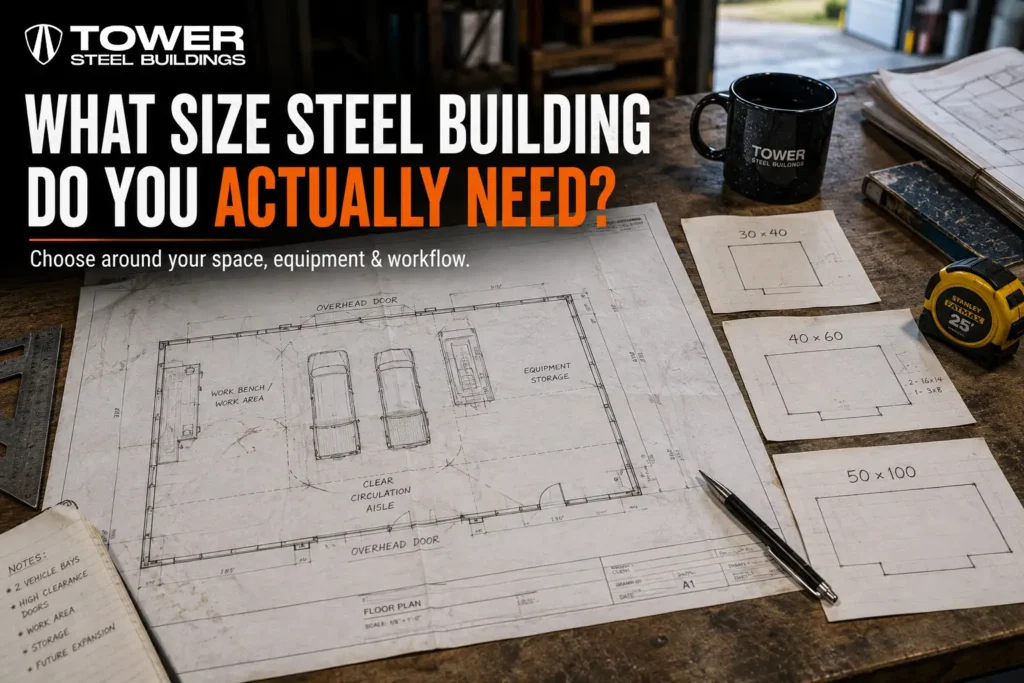
Steel Building Sizes Ontario: 30×40 vs 40×60 vs 50×100
If you are asking what size steel building do I need, the best answer does not start with a catalogue size. It starts with what must...
Steel Building Cost in Ontario: 2026 Pricing Guide
How Much Does a Steel Building Cost in Ontario? For most buyers, the first question is straightforward: how much does a steel building cost in Ontario?...
Steel Building Lean-To Designs: When They Save Money and When They Do Not
This steel building manufacturer Ontario guide explains why the connection between the buyer, supplier, engineering team and actual manufacturer matters before a steel building is ordered....
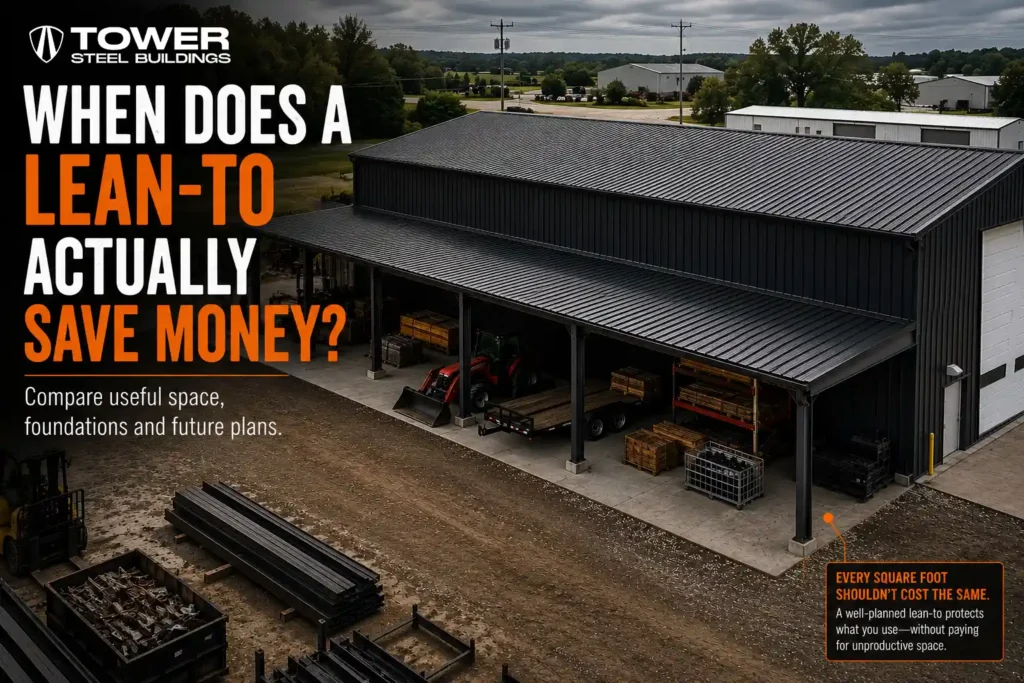
Steel Building Lean-To Designs: When They Save Money and When They Do Not
This steel building lean-to Ontario guide explains why a lean-to can be one of the most practical additions to a building, or an unnecessarily expensive complication....
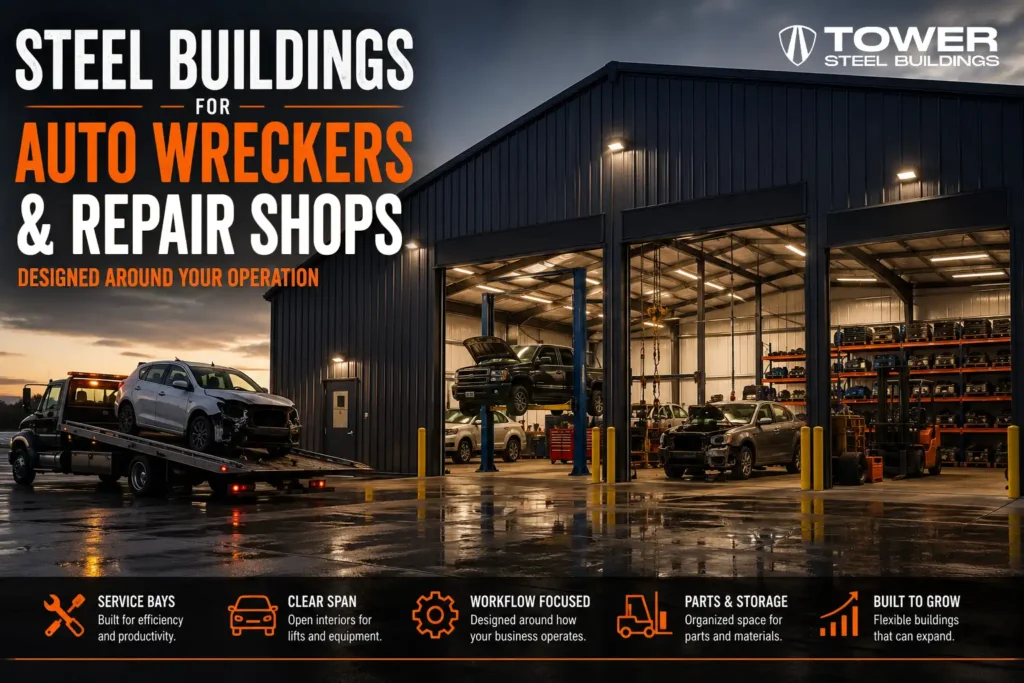
Steel Buildings for Auto Wreckers and Repair Shops in Ontario
An auto repair steel building Ontario project should be planned around the work performed inside and outside the facility, not treated as a generic storage building...
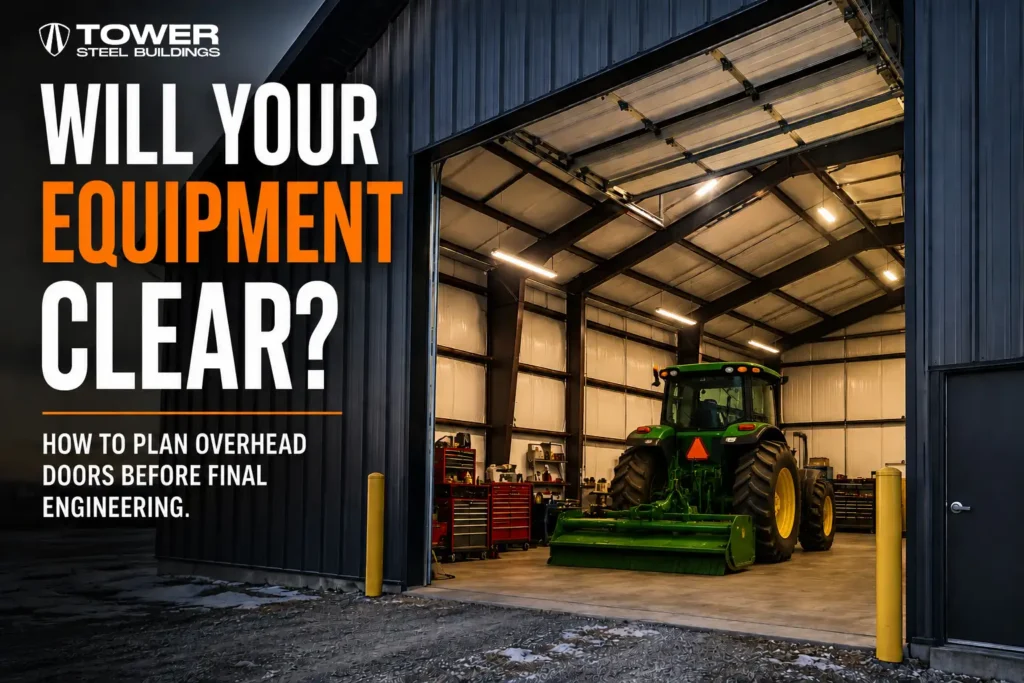
How to Plan Overhead Doors for a Steel Garage or Workshop
Steel building overhead door sizes should be planned around actual vehicles, equipment, workflow and structural requirements—not selected from a general garage-door chart alone. An overhead door...

Insulated Steel Buildings: R20, Condensation and Year-Round Use
Insulated steel buildings Ontario buyers plan for year-round use must be designed as complete enclosure systems—not simply steel shells with insulation added afterward. An insulated building...
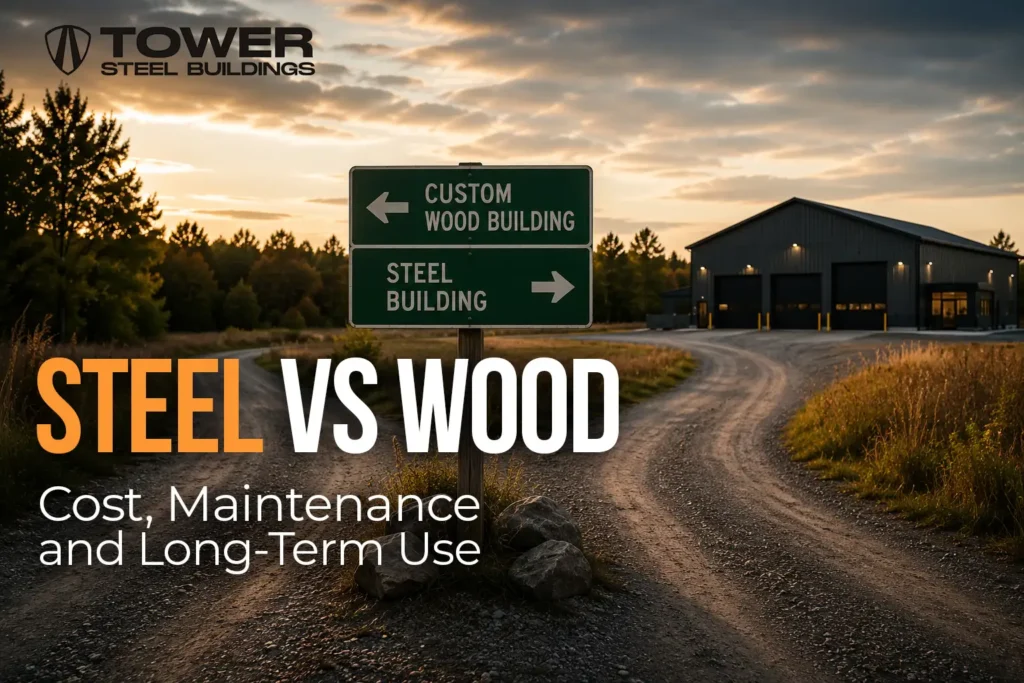
Steel vs. Wood Buildings in Ontario: Cost, Maintenance and Long-Term Use
Steel building vs wood building Ontario comparisons should look beyond framing material alone. The better option depends on building size, use, clear-span requirements, doors, equipment, insulation,...
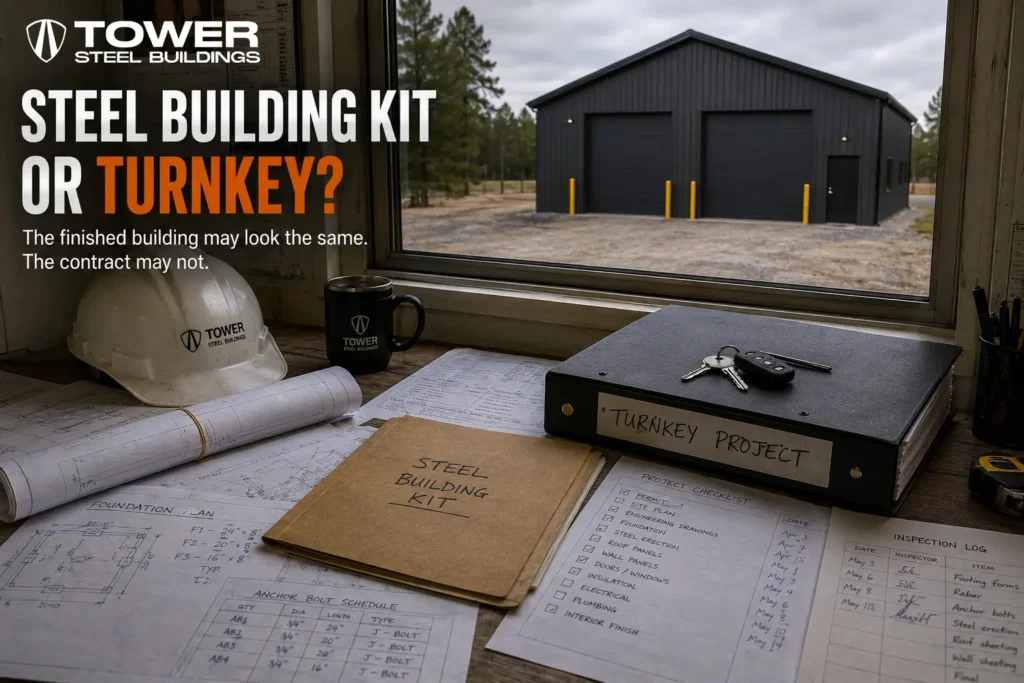
Steel Garage Kits Ontario vs. Turnkey Buildings: Complete Scope Guide
Steel garage kits Ontario buyers compare can look almost identical after construction, yet the quotations behind them may describe completely different purchases. Although buyers often search...
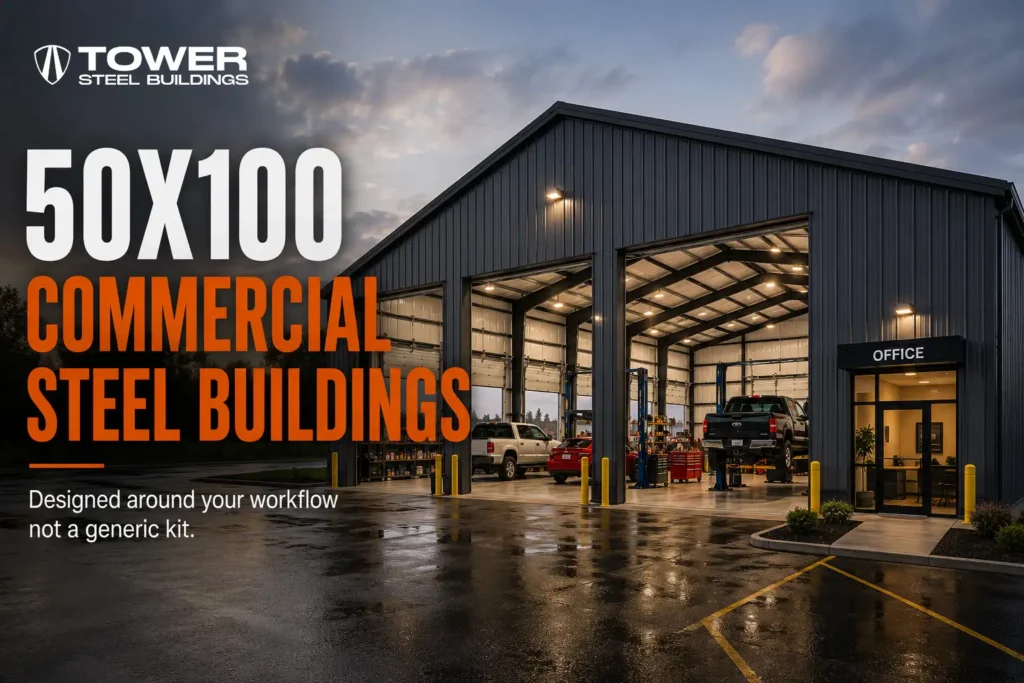
50×100 Steel Buildings for Auto Service, Storage and Commercial Use
50×100 steel building Ontario projects provide 5,000 square feet, or approximately 465 square metres, of gross floor area. This size can support a substantial auto-service facility,...
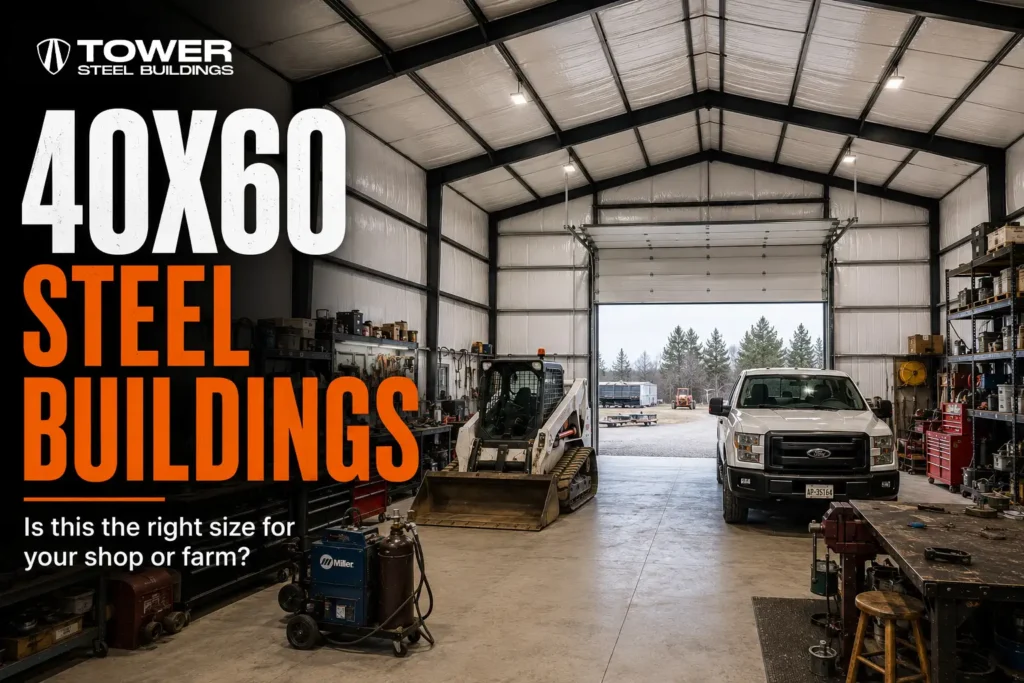
40×60 Steel Building Ontario: Is It Right for Your Shop or Farm?
40×60 steel building Ontario projects provide 2,400 square feet, or approximately 223 square metres, of gross floor area. It is a popular size for workshops, farm...
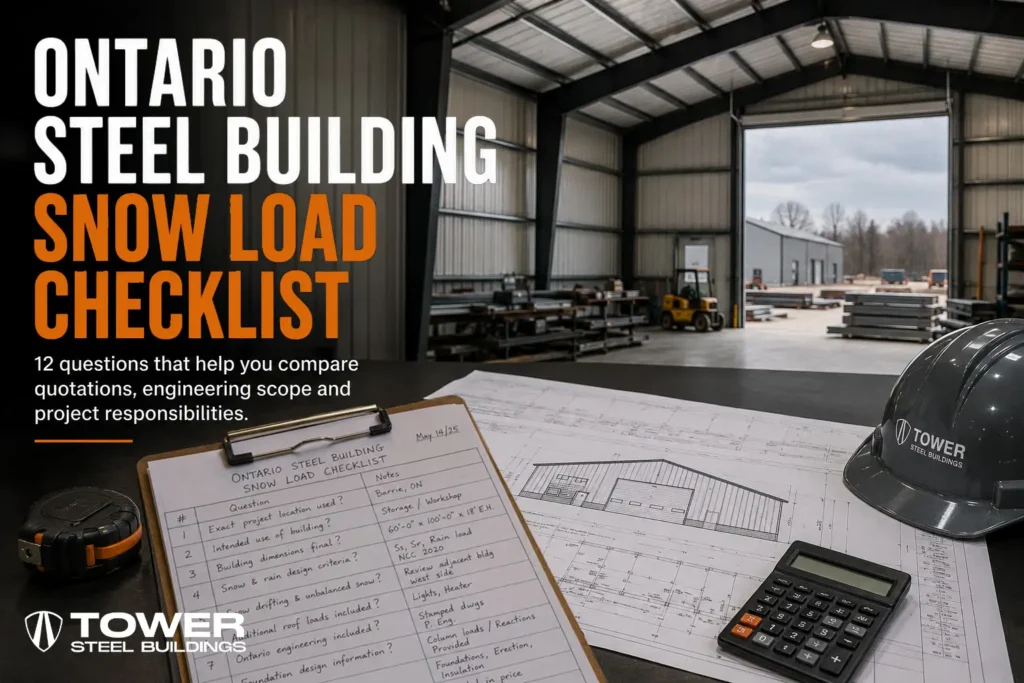
Ontario Steel Building Quote Checklist: 12 Snow-Load Questions Before You Sign
Ontario Steel Building Snow Load Checklist: What Every Quote Should Confirm The following checklist covers the main location, engineering, foundation and permit details buyers should verify...