STEEL GARAGE KITS IN ONTARIO Prefab & Custom Metal Garages
- Prefab & Pre-Engineered Garage Kits
- Popular & Custom Garage Sizes
- Engineer-Stamped Drawings
- Ontario & Canada-Wide Delivery
Get Your Free Garage Kit Quote
✓ Free Quote ✓ No Obligation ✓ 25+ Years Experience
25+ YEARS
Steel building experience
2,700+
Satisfied customers
ENGINEER-STAMPED
Drawings included
A+ BBB Rating
Canadian Owned
POPULAR STEEL GARAGE SIZES
Start With a Popular Garage Size. Customize It for Your Project.
Choose a common starting size below. Every Tower Steel prefab garage kit can be customized for your vehicles, storage, workshop needs, property and Ontario site requirements.
30 × 40
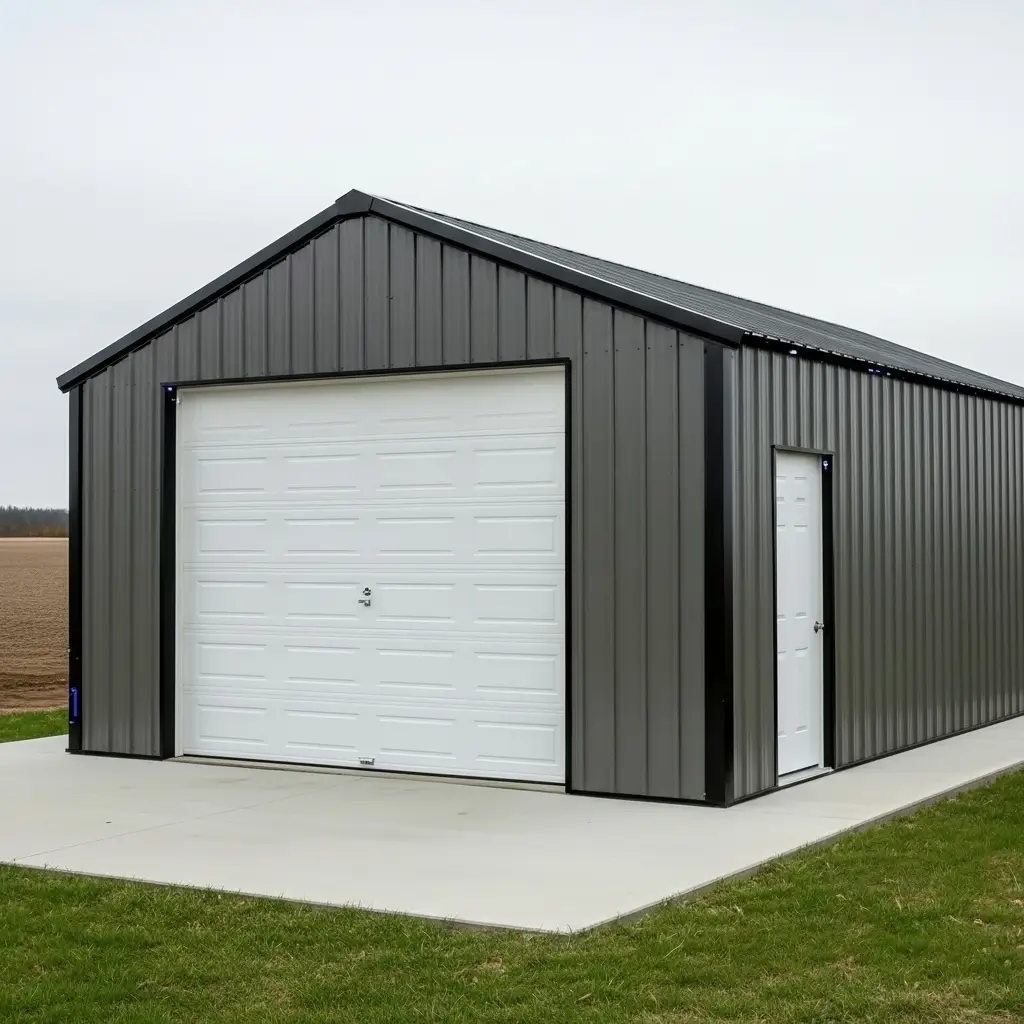
Garage & Workshop
30 × 50
Multi-Vehicle Garage
40 × 60
Large Garage & Workshop
60 × 80

Equipment or Commercial Garage
CUSTOM
Built Around Your Property & Use
Why no fixed online price? Every garage kit is custom-priced based on size, height, project location, engineering loads, doors, windows, insulation, finishes, delivery and selected services.
GARAGE KIT COMPONENTS
What’s Included in a Steel Garage Kit?
Each Tower Steel garage package is prepared around the confirmed site, intended use and dimensions. Your approved quote identifies the included components, options and services.
Engineered Steel Structure
Primary framing, secondary framing and bracing designed for the confirmed site, garage dimensions and applicable Canadian snow and wind loads.
Roof, Walls & Openings
Roof and wall panels, trim and fasteners, plus the doors, windows and accessories identified in your approved garage package.
Drawings & Delivery
Engineer-stamped project drawings and delivery coordination. Foundation and erection services are clearly listed when included in the quoted scope.
PROJECT-SPECIFIC PRICING
What Affects Steel Garage Kit Pricing?
Pricing depends on width, length, eave height, project location, structural loads, doors, windows, insulation, finishes, delivery and any selected construction services. Your quotation separates included components, optional upgrades and responsibilities so you can compare the full project scope.
WHAT OUR CLIENTS SAY


CUSTOM GARAGE PROJECTS
Custom sizes and layouts
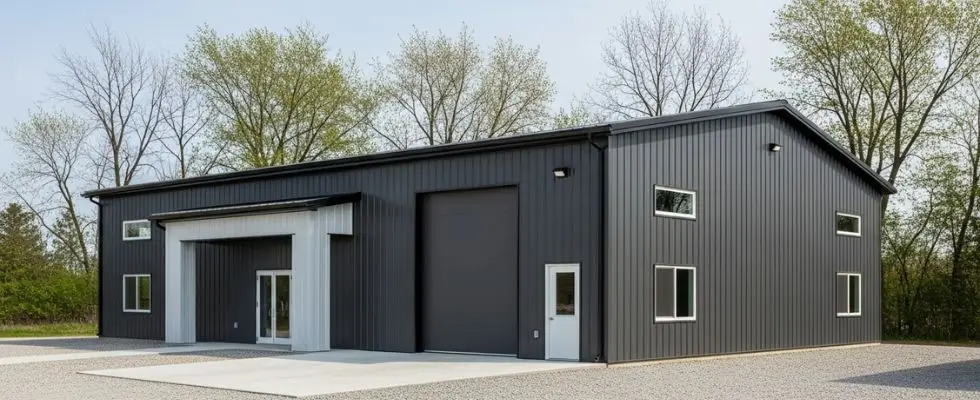
A Custom Prefab Garage Kit Built Around Your Property
Plan a pre-engineered metal garage for vehicles, RVs, equipment, storage or workshop use. Choose the size, doors, insulation and finishes that fit your property, intended use and project requirements.
Popular Uses
- Vehicle Storage — Multi-vehicle garages with custom door openings.
- RV & Boat Storage — Custom height and clearance for larger vehicles.
- Garage + Workshop — Combine vehicle bays, work areas, and storage.
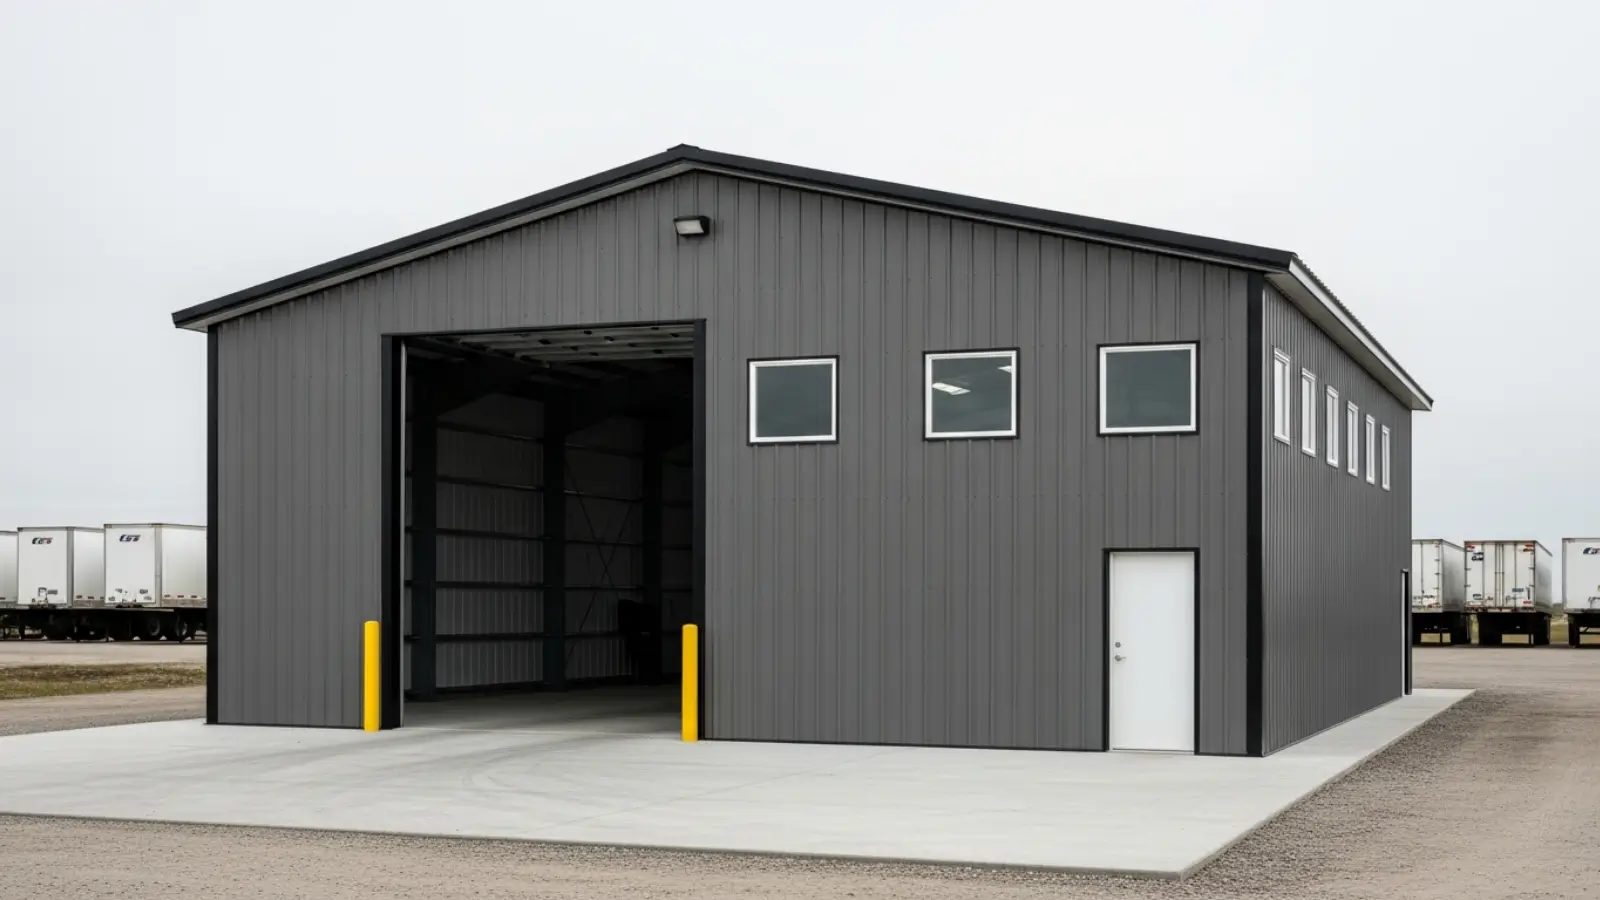
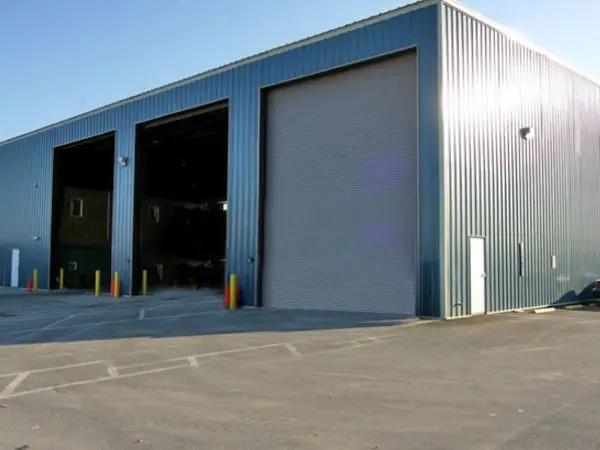
- Equipment & Fleet — Larger buildings for machinery and commercial use.
Why Choose a Steel Garage Kit?
- NCustom dimensions and layouts
- NProject-specific engineering
- NFlexible doors, windows, and openings
- NSteel framing will not rot, warp, or attract pests
YOUR GARAGE PROJECT ROADMAP
A Clear Path From Quote to Delivery
From your first project details to engineering, approvals and delivery coordination, we guide you through each step.
Your approved quote clearly outlines what’s included, project responsibilities, exclusions and the expected schedule.
01 — Share Your Project Details
02 — Confirm Scope & Pricing
03 — Engineering & Drawings
04 — Fabrication & Delivery Coordination
STEEL GARAGE KIT FAQ
Answers Before You Request a Garage Kit Quote
Useful information for buyers comparing custom prefab and pre-engineered metal garage kits in Ontario and across Canada.
What is included in a steel garage kit?
The approved quotation identifies the framing, panels, trim, fasteners, openings, accessories, drawings, delivery and any services included for your project.
How much does a garage kit cost in Ontario?
There is no single fixed price. Dimensions, location, structural loads, openings, insulation, finishes, transportation and service scope all affect the final quotation.
Are the garages prefab or pre-engineered?
Yes. Each prefab metal garage package is pre-engineered for the confirmed site, intended use, dimensions, openings and applicable structural requirements.
Can I customize the garage size and openings?
Yes. Width, length, height, overhead doors, personnel doors, windows, insulation and finishes can be planned around the property and intended use.
Can you deliver garage kits across Canada?
Tower Steel coordinates delivery for projects throughout Ontario and across Canada. Transportation requirements and timing depend on location and approved scope.
Are foundation and erection included?
They are not automatically included. Foundation, erection and broader project support are identified separately when available and selected for the project.
RECENT STEEL GARAGE PROJECTS
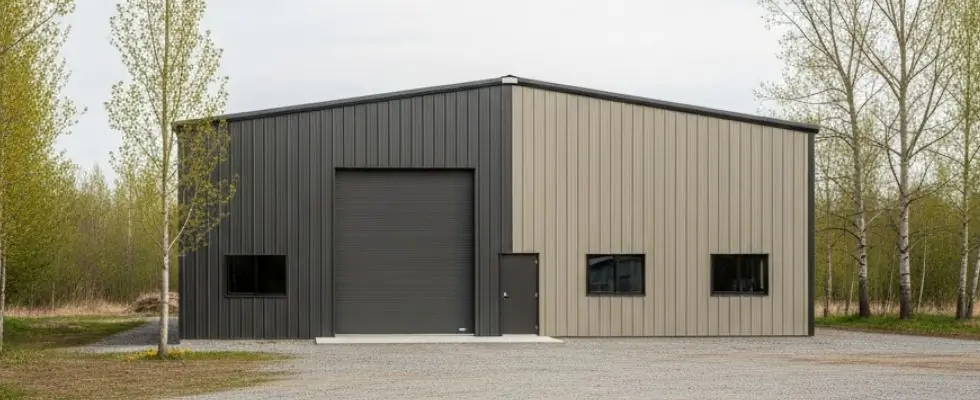
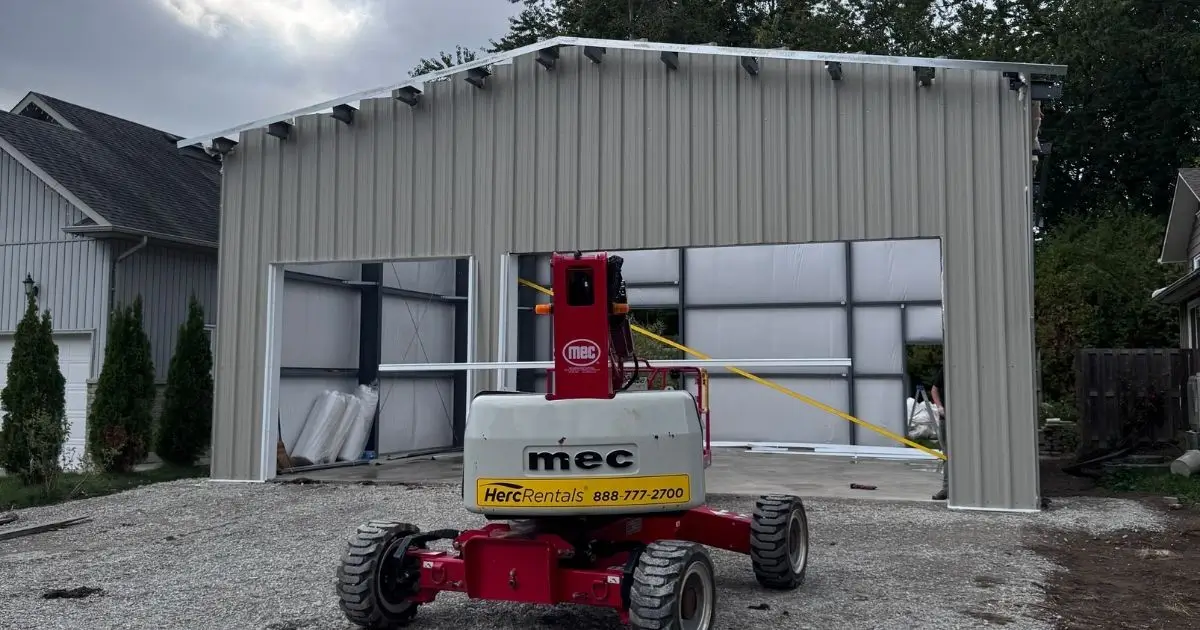
Explore real garage projects in different sizes, layouts and finishes.