A 30×40 steel building gives you 1,200 square feet of clear-span space. That is enough for a three-car garage, a home workshop, a small contractor shop or farm equipment storage, which is why it is one of the most requested sizes in Canada. This guide explains how to plan a 30×40 steel building: what fits inside, which height to choose, door options, layout ideas and what to check before you order.
Table of Contents
What fits in a 30×40 steel building?
With 30 ft of clear span and 40 ft of depth, a 30×40 building gives you an open floor with no interior columns. Common uses include:
- Three-car garage. Three vehicles side by side, with room to open doors.
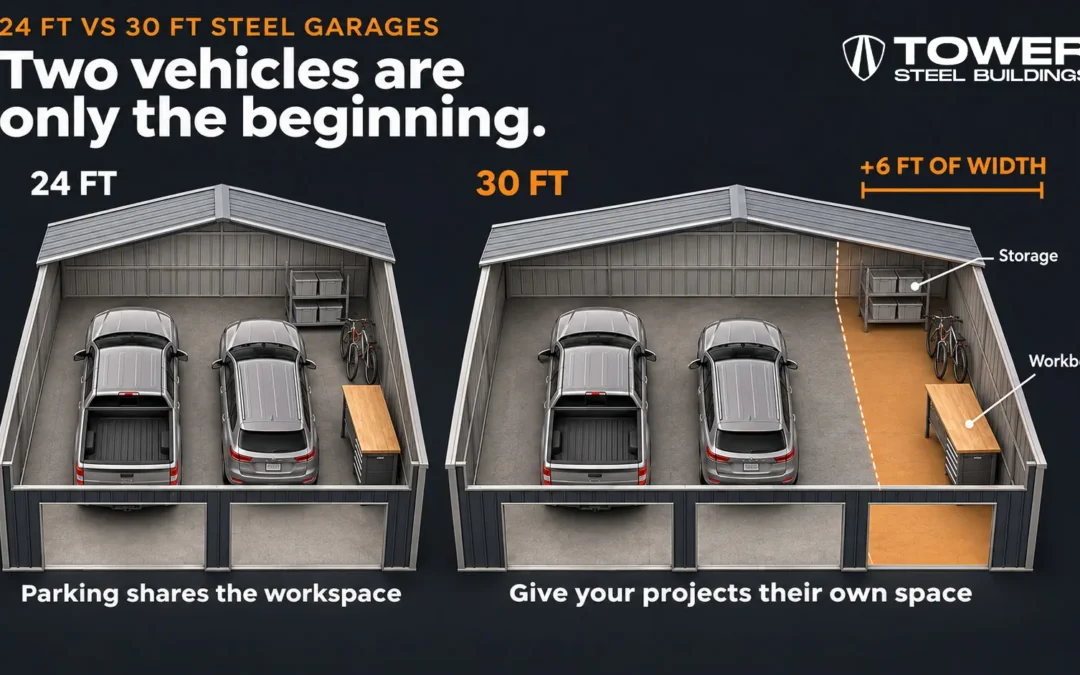
- Garage plus workshop. Two vehicles on one side and a workbench, tools and storage on the other.
- Contractor shop. A truck or trailer bay plus space for materials and equipment.
- Farm and equipment storage. A tractor, implements and supplies under one roof.
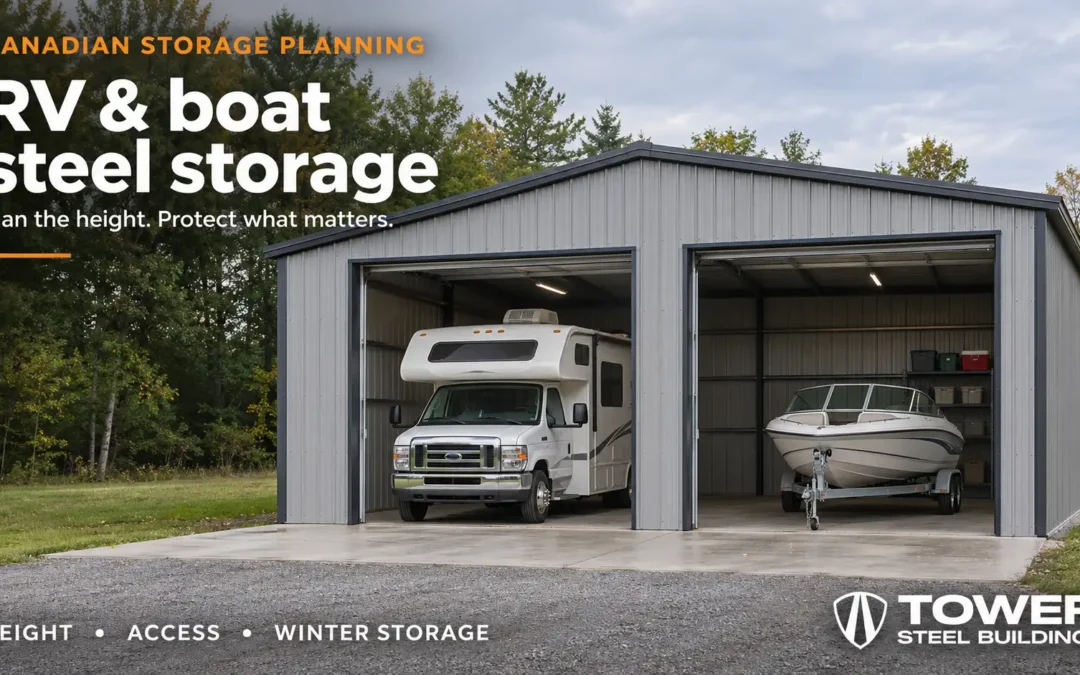
- RV or boat storage. One large RV or boat plus a vehicle or storage, with a taller wall height.
Choosing the right wall height
Height is the most important choice after the footprint. Choose it for the tallest thing you will ever store, because raising the walls later is not practical.
| Size | Common use |
|---|---|
| 30×40×10 | Three-car garage, storage, home workshop |
| 30×40×12 | Workshop with taller doors, pickup trucks, small equipment |
| 30×40×14 | Contractor shop, larger equipment, room for a mezzanine |
| 30×40×16 | Truck garage, RV or boat storage, vehicle lift |
| 30×40×18 | High-clearance equipment, tall doors, overhead storage |
A vehicle lift needs a higher ceiling than most owners expect. If you may install a lift later, plan for at least 12 to 14 ft walls.
Planning the doors
A 30×40 building commonly has two or three overhead doors plus a walk-in door. Think about:
- Door height. The wall must be taller than the door to leave room for the header and door track.
- Door location. Doors on the 30 ft end wall work well for drive-through layouts. Doors on the 40 ft side wall make it easier to park several vehicles side by side.
- Standard sizes. Standard door sizes are easier to source and frame than custom openings.
Our guide to overhead door sizes shows common sizes for garages and workshops.
Layout ideas
Three-car garage
Three 9 or 10 ft wide doors on the 40 ft side wall, with storage shelving along the back wall.
Two cars plus a workshop
Two overhead doors on one half of the building, and a walk-in door, windows and a workbench on the other half. A partition wall can separate a heated shop area.
Contractor or equipment shop
One tall overhead door on the end wall for a truck, trailer or tractor, with a materials area and a small office or parts room at the back.
Insulation and heating
If you will heat the building, plan insulation and vapour control from the start. A heated steel building without proper insulation will collect condensation in winter. An insulated slab and in-floor heat are worth deciding on before the concrete is poured. See steel building insulation in Ontario.
Lean-tos and mezzanines
A lean-to on one side adds covered storage without making the whole building wider. A mezzanine adds floor area inside a taller building. Both affect the frame design, so include them in your first quote. Read more about lean-to designs.
Foundation, permits and loads
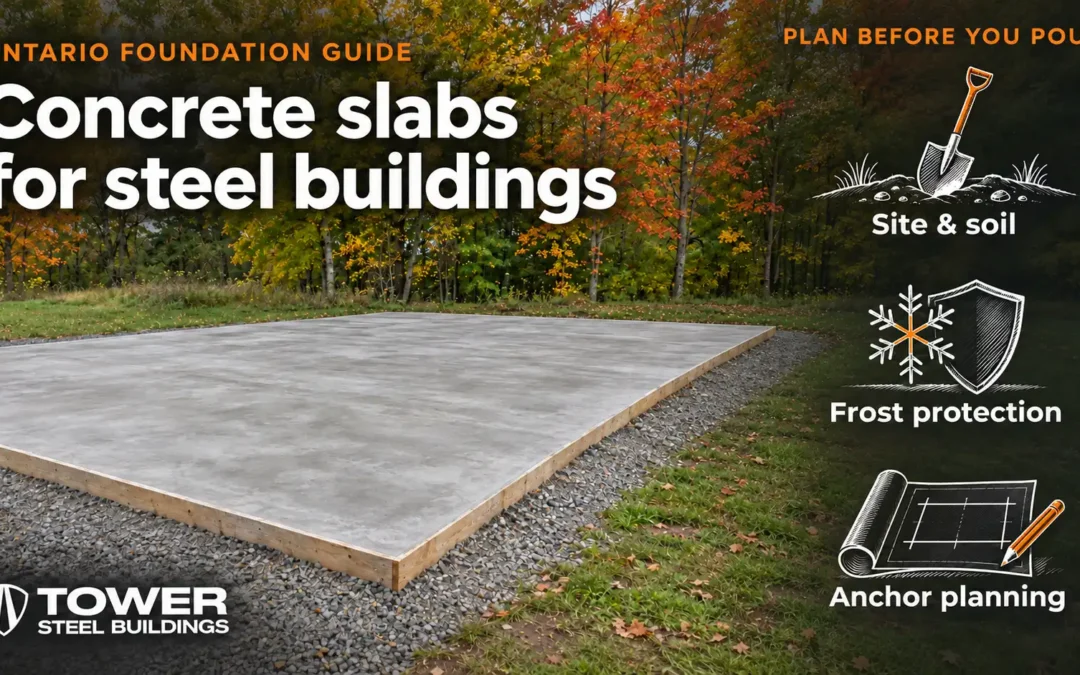
- Foundation. Most 30×40 buildings sit on a concrete slab with thickened edges or footings. See our guide to concrete slabs for steel buildings.
- Snow and wind loads. A 30 ft clear span must carry the full snow load for your location. See snow load zones explained.
- Permits and zoning. A building this size needs a building permit under the Ontario Building Code, and zoning rules control setbacks, height and lot coverage. See steel building zoning in Ontario.
What affects the cost of a 30×40 building
Every 30×40 building is engineered for its site, so the price depends on your choices and location. The main factors are the wall height, the number and size of doors, your local snow and wind loads, insulation, options like lean-tos, and the foundation and site work. For a realistic number, request a quote with your postal code. Our guide on how to review a steel building quote explains what to compare.
Is 30×40 the right size?
A 30×40 building suits most garage and home workshop needs. If you need room for larger equipment, a second work bay or space that will not get crowded, compare it with a 40×60. Our guide to 30×40 vs 40×60 vs 50×100 steel buildings compares how each size works in practice.
Frequently Asked Questions
How many cars fit in a 30×40 garage?
A 30×40 building fits three cars side by side with room to open the doors, or two vehicles plus a workshop area.
What height should a 30×40 steel building be?
10 ft walls suit cars and pickups. Choose 12 to 14 ft for a lift or larger equipment, and 16 ft or more for RVs, boats and tall trucks.
How long does it take to build a 30×40 steel building?
Assembly of the building itself often takes days to a few weeks, depending on the crew and the weather. The longer steps are usually permits, manufacturing lead time and pouring and curing the foundation.
Do I need a permit for a 30×40 steel building?
Yes. A building of this size needs a building permit in Ontario and across Canada, and zoning rules will control setbacks, height and lot coverage. Check with your municipality before you finalize the size.
Planning a 30×40 Steel Building?
Tower Steel Buildings supplies engineered 30×40 garages, workshops and truck garages across Canada. Share your height, door requirements and postal code, and we will prepare a quote engineered for your site.