This steel building lean-to Ontario guide explains why a lean-to can be one of the most practical additions to a building, or an unnecessarily expensive complication. The difference depends on what the covered area must accomplish, how it will be used and whether the design is coordinated before the main structure is engineered.
If the objective is economical equipment storage, a protected loading area or additional workshop space along one side of a building, a properly engineered lean-to may cost less than enlarging the entire main structure. However, when the owner only needs a narrow strip of weather protection over a doorway, an extended roof or canopy may provide the same function with fewer foundations, columns and structural components.
Steel Building Lean-To Ontario: Quick Answer
A lean-to can save money when it creates useful lower-height or open-sided space without duplicating the full specification of the main building. It may not save money when it requires difficult foundations, interferes with vehicle movement, creates significant snow-drift loading or will eventually be enclosed and finished like the main structure.
The correct comparison is not simply “lean-to versus no lean-to.” Before requesting a quote, determine:
- What area must be protected?
- Does it need to be enclosed?
- Must vehicles circulate underneath it?
- What snow, wind and drainage conditions apply?
- Could the space require heating or conversion later?
- Would a larger rectangular building be more economical overall?
For an Ontario project, these decisions should be made before the main steel building is engineered. Adding a lean-to later can change frame reactions, foundations, snow accumulation and permit documentation.
Table of Contents
- What Is a Steel Building Lean-To?
- Lean-To vs. Extended Roof: What Is the Difference?
- When a Lean-To Can Save Money
- When a Lean-To May Not Save Money
- Open, Partially Enclosed or Fully Enclosed?
- Lean-To Design Questions Before Requesting a Quote
- Does a Lean-To Require a Permit in Ontario?
- How to Compare Lean-To and Extended-Roof Quotes
- The Lowest Cost per Useful Square Foot
- Frequently Asked Questions
What Is a Steel Building Lean-To?
A steel building lean-to is a secondary roof structure attached along one side or end wall of a larger building. Its roof generally slopes away from the main structure and is supported by the main building on one side and an exterior line of columns on the other.
A lean-to can be:
- Open on all exterior sides
- Partially enclosed
- Fully enclosed
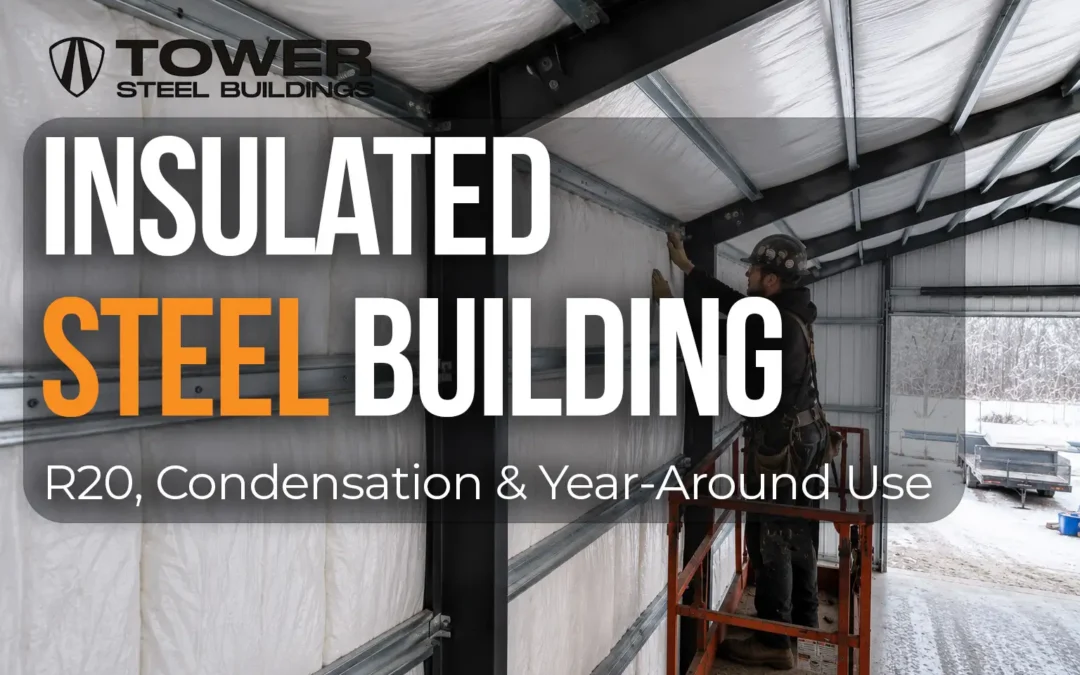
- Insulated for conditioned use
- Designed as part of a new building
- Engineered as an addition to an existing building
Common uses include:
- Farm equipment storage
- Vehicle and trailer parking
- Loading and unloading
- Outdoor work areas
- Lumber or material storage
- Livestock shelter
- Covered customer entrances
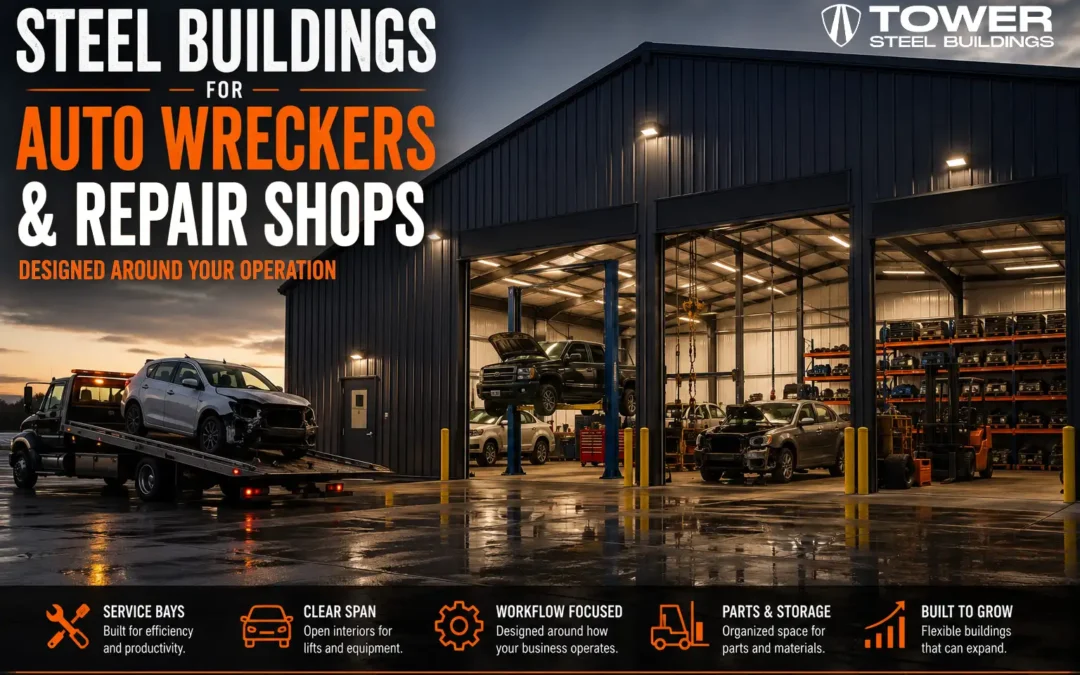
- Additional workshop space
- Mechanical-equipment protection
A lean-to is not simply a sheet-metal roof fastened to a wall. It transfers snow, wind and dead loads through its framing, connections, columns and foundations.
Lean-To vs. Extended Roof: What Is the Difference?
The terms are sometimes used interchangeably, but they generally describe different structural solutions.
An extended roof or canopy continues beyond the building wall to create an overhang. Depending on its projection and engineering, it may be supported by columns, brackets or cantilevered structural members.
A lean-to has its own sloped roof framing and normally includes an exterior column line. It can cover a greater width and is more readily enclosed.
| Design Consideration | Lean-To | Extended Roof or Canopy |
|---|---|---|
| Typical projection | Suitable for wider covered areas | Usually better for narrower coverage |
| Exterior columns | Normally required | May be column-free or column-supported |
| Foundations | Commonly required under outer columns | May require fewer or no outer foundations |
| Enclosure potential | Well suited to partial or full enclosure | Usually intended to remain open |
| Vehicle movement | Columns must be coordinated with traffic | Column-free designs may improve access |
| Structural complexity | Secondary roof and frame system | Loads may require reinforcement of the main frame |
| Typical applications | Storage, work bays and equipment shelter | Entrances, walkways and localized weather protection |
| Future conversion | More adaptable when designed in advance | Often difficult to enclose economically |
The least expensive option depends on width, length, loading and function. A cantilevered canopy may look simpler, but its overturning forces can require heavier main-frame members and connections. Conversely, a column-supported lean-to may use economical framing while requiring additional excavation and concrete.
When a Lean-To Can Save Money
1. When the Space Does Not Need the Main Building’s Full Height
Increasing the width of the primary building means extending its full-height walls and main rigid frames. If the extra area only needs lower-clearance storage, a lean-to can place that space under a lower, simpler roof.
For example, a farm operation may need a tall clear-span building for tractors and combines but only a lower covered area for attachments, lumber or seasonal supplies. Paying for full building height over the entire footprint may offer little operational value.
2. When Open-Sided Storage Is Sufficient
An open lean-to can protect durable equipment and materials from direct rain, snow and sun without requiring a complete wall system.
Potential savings may come from avoiding:
- Exterior wall cladding on the open sides
- Insulated wall assemblies
- Interior liners
- Heating and ventilation
- Additional overhead doors
- Some interior finishing
However, “open” does not mean unengineered. Wind exposure and unbalanced snow loading must still be addressed.
3. When It Eliminates the Need for a Separate Building
A lean-to attached to the primary structure may be more efficient than constructing a small detached shelter with its own complete frame, foundations, walls and utility connections.
It can also keep related operations close together. Covered materials remain adjacent to the workshop, and vehicles can move between protected and enclosed areas with less handling. Buyers planning shop space may also find the steel workshop and garage building guide useful when comparing layouts.
4. When the Use Is Known Before Engineering Begins
A lean-to is most economical when it is included in the original design. The building engineer can then coordinate:
- Main-frame loads
- Lean-to reactions
- Connection points
- Roof elevations and slopes
- Foundations and anchor bolts
- Bracing locations
- Drainage
- Cladding transitions
- Snow accumulation
This integration is generally more efficient than reinforcing an existing building after fabrication or erection.
5. When Standardized Bays and Simple Geometry Are Used
A straight lean-to running along one building elevation is typically easier to engineer, manufacture and erect than several short projections with different roof heights or slopes.
Repetition can reduce cost. Every change in geometry can create additional structural details, flashing conditions, material cuts and erection labour.
When a Lean-To May Not Save Money
1. When a Slightly Wider Main Building Is More Efficient
Pre-engineered steel buildings generally reward simple geometry. A wider rectangular building may use fewer perimeter columns, fewer roof transitions and less flashing than a main structure with an attached lean-to.
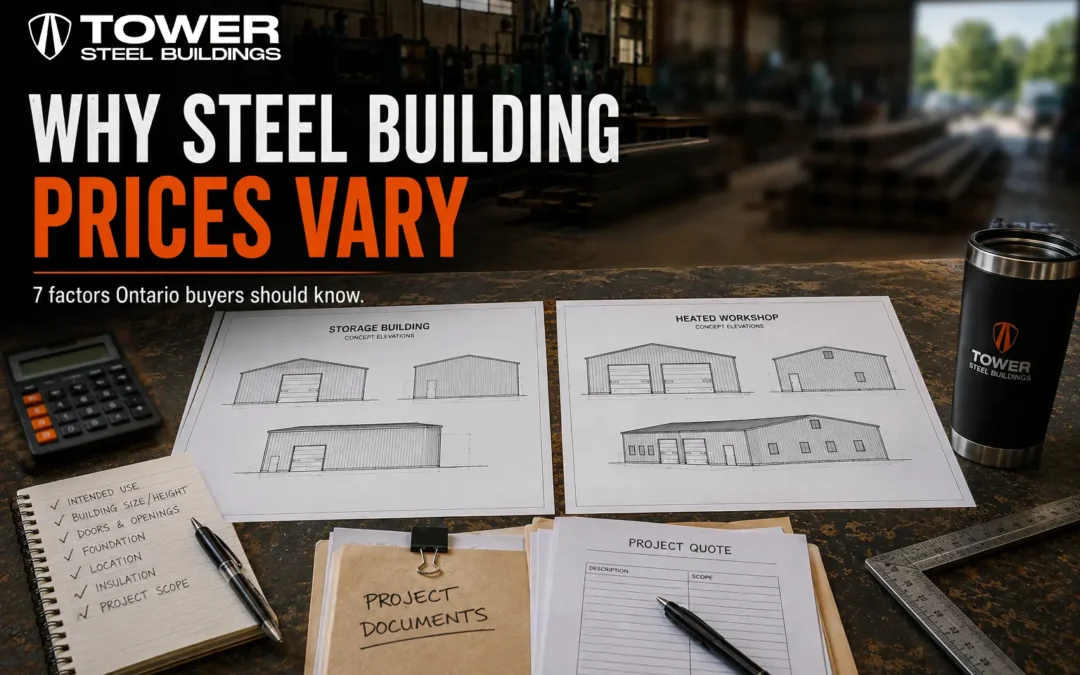
Tower Steel Buildings’ guide to steel building pricing in Ontario explains why design complexity, additional bays and changing rooflines can affect the total project price.
If the lean-to will be fully enclosed, insulated and finished like the main building, compare it against increasing the main building’s width. Once both spaces require similar walls, slabs, heating and interior finishes, the expected lean-to savings may disappear.
2. When the Lean-To Is Too Narrow to Be Useful
Columns, wall girts and required clearances reduce the effective working area. A lean-to that appears adequate on an exterior drawing may be too narrow for:
- Opening vehicle doors
- Manoeuvring forklifts
- Parking farm equipment
- Loading pallets
- Installing storage racks
- Maintaining safe circulation
Saving money on square footage that cannot support the intended work is not a saving. It is stranded capital wearing a roof.
3. When Exterior Columns Interfere With Operations
Lean-to columns can conflict with truck routes, loading positions and snow-clearing equipment.
For a loading area, compare the column spacing with:
- Truck and trailer lengths
- Dock positions
- Forklift travel
- Turning movements
- Door locations
- Material-staging zones
If the operation requires uninterrupted access along the wall, a column-free canopy or differently positioned freestanding structure may create more value despite a higher structural price.
4. When Foundations Become Disproportionately Expensive
The exterior column line usually needs engineered foundations. Cost can increase because of:
- Poor soil-bearing capacity
- Frost protection
- Sloped terrain
- Rock excavation
- Existing pavement removal
- Underground services
- Drainage infrastructure
- Restricted equipment access
Foundation design must correspond to the actual building reactions and site conditions. Tower Steel Buildings’ guide to steel building foundation drawings explains why soil, frost, drainage, reinforcement and anchor-rod coordination must be resolved before construction.
A modest roof addition can become expensive when every outer column requires complicated site work.
5. When Snow Drifting Is Ignored
A lower roof beside a taller building can collect drifting or sliding snow. This can produce substantially different loading conditions near the elevation change.
The concern is not merely how much snow normally falls on the property. Roof geometry, height differences, adjacent surfaces and local climatic data influence the engineered design. For a broader explanation, review the guide to steel building snow load in Ontario.
Snow accumulation can affect:
- Lean-to rafters and purlins
- Connections to the primary building
- Exterior columns
- Main-building frames
- Foundations
- Roof drainage and snow-management details
For Ontario projects, structural loads must be determined for the actual municipality and building configuration, not taken from a generic kit specification.
6. When Water Is Directed Toward the Wrong Place
A lean-to creates a new roof-drainage edge. Water and melting snow must be directed away from entrances, foundations, neighbouring properties and vehicle routes.
Poorly planned drainage can produce:
- Ice beside doors and walkways
- Water against foundations
- Erosion
- Ponding around columns
- Problems with municipal grading approval
- Unsafe loading and parking areas
Tower Steel Buildings’ guide to drainage and grading mistakes explains how uncoordinated water management can delay construction and create rework.
Gutters and downspouts may be needed, but their discharge locations must work with the overall grading and stormwater plan.
7. When “We Might Enclose It Later” Is the Real Plan
This is one of the most expensive assumptions in lean-to planning.
An open structure designed only as a canopy may not have been engineered for the wind pressures, internal pressures, insulation loads, doors, cladding or mechanical systems created by future enclosure.
Later conversion can require:
- Structural review and reinforcement
- New wall framing
- Additional foundations
- Slab replacement or insulation
- Vapour and air-control layers
- Fire separations
- Heating and ventilation
- Revised exits and accessibility
- New permit documentation
If future enclosure is reasonably likely, design for it at the beginning, even if the walls are installed later.
Open, Partially Enclosed or Fully Enclosed?
The enclosure decision affects both the initial price and the long-term usefulness of a steel building lean-to design.
Open Lean-To
Best for equipment, vehicles or materials that need overhead protection but can tolerate exterior temperature and wind exposure.
Partially Enclosed Lean-To
Can improve protection from prevailing weather while preserving ventilation and access. Partial walls alter wind behaviour and must be included in the engineering.
Fully Enclosed Lean-To
Functions more like additional building area. It may need insulation, doors, fire-safety provisions, ventilation, energy-code coordination and interior finishes.
If a fully enclosed lean-to will perform exactly like the rest of the building, a wider main structure deserves serious comparison.
Lean-To Design Questions to Answer Before Requesting a Quote
Provide the supplier with more than a desired width and length. The following details help the project team compare a lean-to, extended roof and wider main-building option on an equivalent basis.
Function
- What will be stored or performed underneath it?
- Will people work there regularly?
- Does the area need to remain dry or only partially protected?
- Will it be heated now or later?
Dimensions
- What clear width is required between the wall and exterior columns?
- What minimum height is needed at the low side?
- What vehicles and equipment must enter?
- Where can columns be positioned without obstructing workflow?
Building Integration
- Is the lean-to part of a new building or an existing structure?
- Can the primary building accept the additional loads?
- Does the roofline conflict with windows, doors or mechanical equipment?
- Will existing wall cladding need to be removed or modified?
Site Conditions
- What are the municipal setbacks and lot-coverage limits?
- Are underground utilities present?
- How will foundations be installed?
- Where will water and melting snow discharge?
- How will snow be plowed and stored?
Future Plans
- Could the area be enclosed?
- Will overhead doors be added?
- Could racks, ceilings, lights or mechanical equipment be suspended?
- Might the main building be expanded through the same wall?
Does a Lean-To Require a Permit in Ontario?
A permanent structural addition will generally need to be reviewed through the applicable municipal building-permit process. Zoning rules may also regulate setbacks, building area, lot coverage, height and permitted use.
Ontario’s 2024 Building Code took effect on January 1, 2025. The applicable requirements depend on the project location, occupancy, size and proposed use. Owners can review the province’s Ontario Building Code information, but project-specific requirements should be confirmed with the municipality and qualified design professionals.
Do not assume an open-sided structure is exempt simply because it has no walls. Tower Steel Buildings’ Ontario steel building permit guide explains the broader approval and documentation process.
How to Compare Lean-To and Extended-Roof Quotes
Ask each supplier to price functionally equivalent options. A proper comparison should identify:
- Covered width and length
- Clear height at both roof edges
- Column quantity and spacing
- Site-specific snow and wind design
- Main-frame reinforcement
- Foundations and concrete
- Roof and wall cladding
- Gutters and drainage
- Flashing and weather seals
- Insulation and liner systems
- Erection labour
- Engineering and permit drawings
- Future-enclosure provisions
- Exclusions and owner responsibilities
A lower steel-package price can be misleading if it excludes the foundations, drainage work or main-building reinforcement needed to make the addition possible.
The Best Design Has the Lowest Cost per Useful Square Foot
A lean-to saves money when it provides genuinely useful covered space with a simpler specification than the main building.
It may not save money when it duplicates conditioned building space, introduces difficult foundations, creates operational obstructions or will inevitably be enclosed later.
The commercial question is therefore not, “Which roof uses less steel?” It is, “Which design delivers the required workflow at the lowest total cost over the building’s life?”
For a steel building lean-to Ontario project, Tower Steel Buildings can compare a lean-to, an extended roof and a wider main-building design using your site location, intended use, required clearances and future plans.
Frequently Asked Questions
Is a Lean-To Cheaper Than Making the Steel Building Wider?
Sometimes. An open, lower lean-to can be economical when the additional area does not need the main building’s full height or enclosure. If it will be fully insulated and finished, increasing the width of a simple rectangular building may cost less overall.
What Is the Difference Between a Lean-To and a Canopy?
A lean-to normally has a secondary sloped roof supported by an outer column line. A canopy typically projects from the main building and may be cantilevered or supported. The final structural arrangement depends on its width, loads and intended use.
Can a Lean-To Be Added to an Existing Steel Building?
Potentially, but the existing structure, connections and foundations must be evaluated. The original building may not have been engineered for additional roof, snow, wind or foundation reactions.
Can I Enclose an Open Lean-To Later?
Yes, if the structure and foundations are designed for that possibility. Enclosing a canopy changes structural, energy, mechanical, fire-safety and permit requirements. Future enclosure should be disclosed during initial engineering.
How Wide Can a Steel-Building Lean-To Be?
There is no universal maximum. Practical width depends on roof slope, clear height, snow and wind loads, column spacing, foundations and the main building’s capacity.
Does an Open Lean-To Need Engineered Foundations?
Its supporting columns normally transfer structural loads into foundations. Their design depends on the project’s reactions, soil, frost exposure and site conditions.
Does a Lean-To Affect Snow-Load Engineering?
Yes. A lower roof beside a higher building can be exposed to snow drifting or sliding accumulation. The complete roof geometry must be considered in the structural design.
Should the Lean-To Roof Slope Match the Main Building?
Not necessarily. Roof slope should be selected around drainage, clear height, cladding requirements, architectural goals and structural engineering. The connection and flashing details are more important than simply matching the slopes.
Compare Lean-To and Extended-Roof Options
Planning a steel building lean-to in Ontario? Share your project location, intended use, required clearances and future enclosure plans. Tower Steel Buildings can compare a lean-to, an extended roof and a wider main-building option before the structure is engineered.