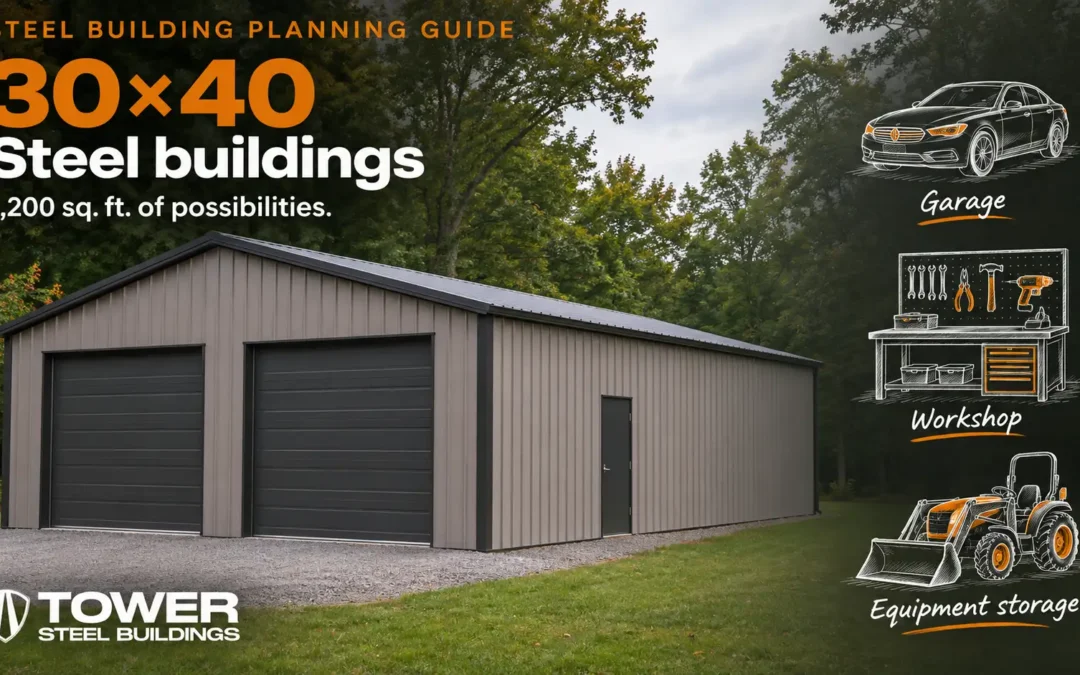
A steel shop house puts a heated workshop, garage or equipment bay and a home under one roof. It is a popular idea in rural Ontario for contractors, farmers and anyone who wants a large shop without a separate house to heat, insure and maintain. The steel building handles the clear span, the big doors and the snow, but whether you can live in it depends on zoning, the Ontario Building Code and how the living space is planned from the start.
This guide covers what to check before you buy a steel building with living quarters: zoning, the code rules for the home side, layout, insulation, foundations and what drives the cost. For the wider picture, see our steel buildings in Ontario page.
Table of Contents
- What is a steel shop house?
- Check zoning before anything else
- Building code: the home side and the shop side
- Plan the layout around the shop
- Insulation, condensation and energy efficiency
- Foundations, servicing and the site
- What affects the cost of a steel shop house?
- Steel shop house planning checklist
- Frequently Asked Questions
What is a steel shop house?
A shop house, sometimes called a barndominium or a shouse, is a single building where part of the floor area is a shop, garage or storage bay and part is a home. In a steel shop house, the structure is a pre-engineered steel frame with steel roof and wall panels, and the living space is framed and finished inside that shell.
- One clear-span shell. Clear-span framing leaves the inside open, so the shop and the home can be laid out without interior columns in the way.
- Large openings. Overhead doors for trucks, tractors, boats or RVs are planned into the frame from the start.
- Low exterior maintenance. Steel panels do not rot, attract pests or need regular painting.
- One roof to plan. Snow load, drainage and the foundation are designed once for the whole building.
The steel building itself is the same kind of structure as our steel garages and steel workshops. What changes is the planning, because part of the building is now a home.
Check zoning before anything else
The first question is not the size of the building. It is whether a dwelling is allowed on the property, and where. Zoning decides whether you can build a house at all, whether the home can be inside an accessory building such as a shop, and what setbacks, height and lot coverage apply.
Ask your municipality about:
- Whether the zone permits a single detached dwelling, and whether a dwelling can be combined with a shop or garage in one building.
- Rules for additional residential units if a house already exists on the lot.
- Setbacks, maximum height, lot coverage and the maximum size of accessory buildings.
- Any home-based business rules if the shop will be used for work.
- Conservation authority review if the property is near a watercourse, wetland or slope.
On farms, the rules are different again. Ontario’s Provincial Planning Statement, 2024 requires municipalities to permit up to two additional residential units in prime agricultural areas where a house is already allowed, and a unit can be within or attached to a garage or other accessory structure. These units still have to meet local zoning, servicing and Minimum Distance Separation setbacks from livestock barns, cannot be severed into a separate lot, and are more limited in the Greenbelt. Your municipality sets the details.
Our steel building zoning guide for Ontario explains the general process.
Building code: the home side and the shop side
Once zoning is confirmed, the building permit is where most shop house projects get detailed. The steel frame is engineered for the site and comes with stamped drawings, but the living space has to meet the Ontario Building Code requirements for houses. In practice, that means the home side is designed like any new house: rooms, stairs, windows, smoke and carbon monoxide alarms, plumbing, ventilation and energy efficiency.
Points that come up often in shop house permits:
- Separating the shop from the home. When a garage or shop is attached to a dwelling, the code requires the walls, ceiling and door between them to keep exhaust fumes and gases out of the living space. If the shop is used for work, storage of fuels or anything beyond a typical garage, ask your designer whether a rated fire separation is needed. On farms, our guide to fire separation rules for farm and mixed-use buildings explains how living space and work areas are separated.
- Energy efficiency. Houses in Ontario must meet Supplementary Standard SB-12, either through a prescriptive package for your climate zone or a performance path. Homes with more than 22% window area on the outside walls must use the performance path.
- Design professionals. The steel building is engineered by the manufacturer’s engineer. The house portion is usually drawn by a qualified designer or architect, and the two sets of drawings have to agree.
Plan for the permit to take longer than for a shop alone, because two kinds of review are happening at once. Our Ontario steel building permit guide covers the documents most municipalities ask for.
Plan the layout around the shop
Most owners decide the shop first and fit the home around it. The size of your largest vehicle or machine sets the door height, the clear height and the bay depth, and the living space takes the rest.
| Example building | Floor area | Typical split |
|---|---|---|
| 40 × 60 | 2,400 sq ft | About 1,200 sq ft shop and 1,200 sq ft home on one level |
| 50 × 80 | 4,000 sq ft | Two-bay shop with a full single-level home |
| 60 × 100 | 6,000 sq ft | Large equipment shop, home at one end, room for a second level |
These are planning examples only. Common layout choices include:
- Home at one end, shop at the other. The simplest layout, with one shared wall to separate.
- Home on a second level. Living space above part of the shop on a structural floor. See our guide to mezzanines and interior loads in steel buildings, because the steel frame has to be designed for that floor.
- Separate entrances. A front door to the home that does not pass through the shop.
- Windows and doors on the home side. Bedrooms need windows that meet code, so their locations must be decided before the frame is engineered.
If you want to see how a building of a given size feels, try our 3D steel building designer.
Insulation, condensation and energy efficiency
A shop can be insulated to a basic level, but a home has to be warm, dry and meet SB-12. That usually means the living space gets a more complete wall and roof assembly than the shop, with a continuous air and vapour barrier and attention to thermal bridging at the steel framing.
- Decide early whether the shop will be heated, because it changes how the shared wall and roof are insulated.
- Steel conducts heat, so uninsulated framing or fasteners in contact with the warm side can cause condensation.
- Ventilation matters in both spaces: the home needs mechanical ventilation, and the shop needs its own exhaust for vehicles, welding or finishing work.
Our guide to steel building insulation and vapour barriers in Ontario explains the main options.
Foundations, servicing and the site
The foundation for a shop house has to carry the steel frame, the shop floor loads and the home, and it has to be protected from frost. Many owners choose a slab with in-floor heating for both spaces.
- Frost protection. Footings and slab edges must be designed for local frost depth. See frost depth and steel building foundations.
- Shop floor loads. Heavy equipment, lifts or tractors may need a thicker slab or thickened areas.
- Rough-ins. Plumbing, drains and in-floor heating lines are placed before the slab is poured, so the home layout must be final by then.
- Water and septic. Rural properties usually need a well and a septic system, and the septic design and permit are part of the project.
- Design loads. The steel building is engineered for the snow and wind loads at your site. Our snow load zones guide explains why location matters.
What affects the cost of a steel shop house?
For early planning, our current ranges for the steel building package only are about $20–$30 per sq ft for large buildings, $25–$35 per sq ft for mid-size buildings and $30–$45 per sq ft for small garages and workshops. These ranges cover the engineered steel building package. They do not include delivery, foundation, erection, or any of the interior work for the home.
The home side is usually the larger part of the budget. Interior framing, insulation, drywall, windows, plumbing, electrical, heating, ventilation, kitchen and bathrooms are priced like any new house and are typically handled by a residential builder or general contractor.
The main factors that change the total cost are:
- Building size, width and eave height.
- How much of the floor area is finished living space.
- Whether the home is on one level or includes a second floor.
- Number and size of overhead doors, and how many windows the home needs.
- Insulation level for the shop and the home.
- Foundation, in-floor heating, well and septic.
- Snow and wind loads at the site.
Read our steel building cost guide for Ontario and Canada, or see what a 40 × 60 steel building costs as an example of a common shop house size. On a farm, our farm steel buildings page shows the building types we supply.
Steel shop house planning checklist
- Confirm with the municipality that a dwelling is allowed and can be in the same building as the shop.
- Check septic, well, setbacks and any conservation authority review.
- Size the shop around your largest vehicle or machine.
- Decide the home layout, windows and entrances before the frame is engineered.
- Choose a designer for the home side and make sure the drawings match the steel building drawings.
- Plan insulation and the separation between the shop and the home.
- Finalize plumbing and heating rough-ins before the slab is poured.
- Talk to your lender and insurer early about a steel-framed home.
- Get a written quote that lists exactly what the steel building package includes.
Frequently Asked Questions
Can I live in a steel building in Ontario?
Yes, if the property's zoning allows a dwelling and the living space is permitted and built to the Ontario Building Code requirements for houses. The steel frame is engineered for the site, and the home side is finished like any new house, including insulation that meets SB-12, plumbing, ventilation and alarms. Check with your municipality before you buy the building.
Do I need a separate permit for the home and the shop?
Usually it is one building permit for one building, but the application has to show both the engineered steel building drawings and the house design. Rural properties often also need a septic permit. Your municipality will confirm what it needs.
Who designs the living quarters in a steel shop house?
The steel building is engineered by the building manufacturer. The house portion is usually drawn by a qualified designer or architect, and both sets of drawings must agree on windows, doors, floor loads and the separation between the shop and the home.
Can I add living quarters to an existing steel building?
It is possible, but it is usually harder than planning them from the start. Adding a home changes the use of the building, so you will need a permit, and the frame, foundation, insulation and windows may need changes to meet the code for houses.
What size steel building works for a shop house?
Common starting points are 40 × 60, 50 × 80 and 60 × 100. Size the shop around your largest vehicle or machine first, then fit the home around it. A second level over part of the shop can add living space without a larger footprint.
Planning a Steel Shop House?
Share your location, the shop size you need and how you plan to use the building. Our team can quote the engineered steel building package and help you plan the openings and loads around your shop and living space.