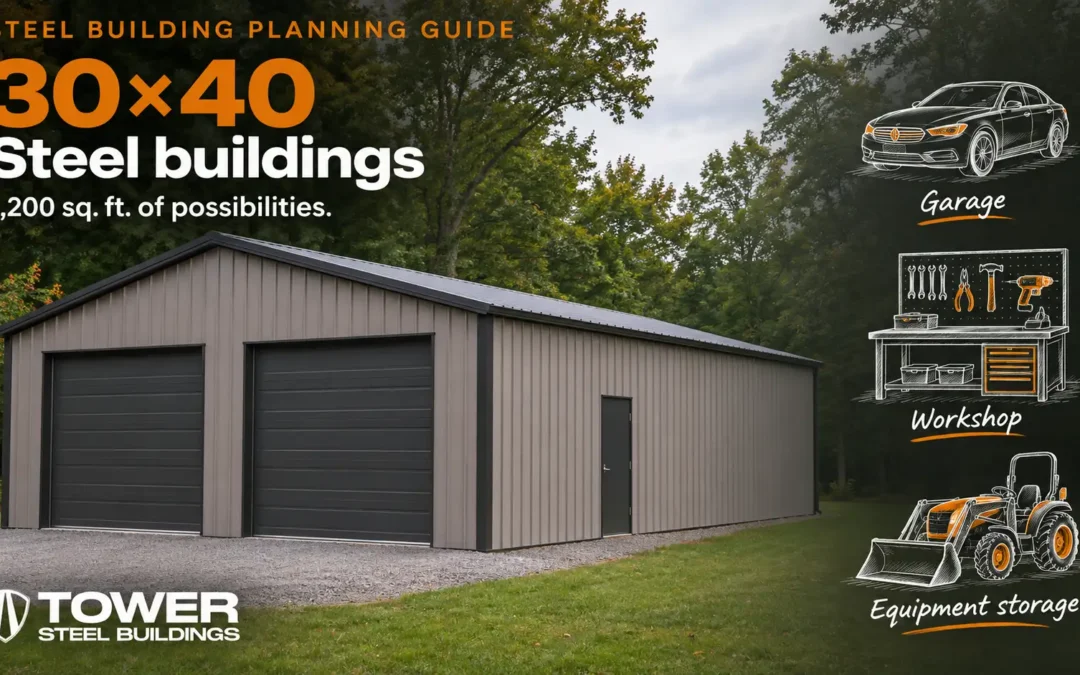
If you hope to start a steel building project in Ontario this spring, winter is a useful time to settle the decisions that shape your schedule. Your site, intended use, permits, foundation and building design all need to work together before construction can begin.
This checklist will help you identify what to discuss with your municipality, building supplier and contractors. Every project is different, so a spring start depends on approvals, site conditions, contractor availability and the agreed delivery schedule.
Table of Contents
- 1. Define how you will use the building
- 2. Check the property and local approval requirements
- 3. Assess the site before finalizing the foundation
- 4. Compare quotes by scope
- 5. Finalize drawings and coordinate the team
- 6. Build a realistic schedule
- Your winter planning checklist
- Frequently Asked Questions
1. Define how you will use the building
Start with the work the building must support. A farm equipment shed, heated workshop and commercial warehouse can require very different layouts, services and approvals.
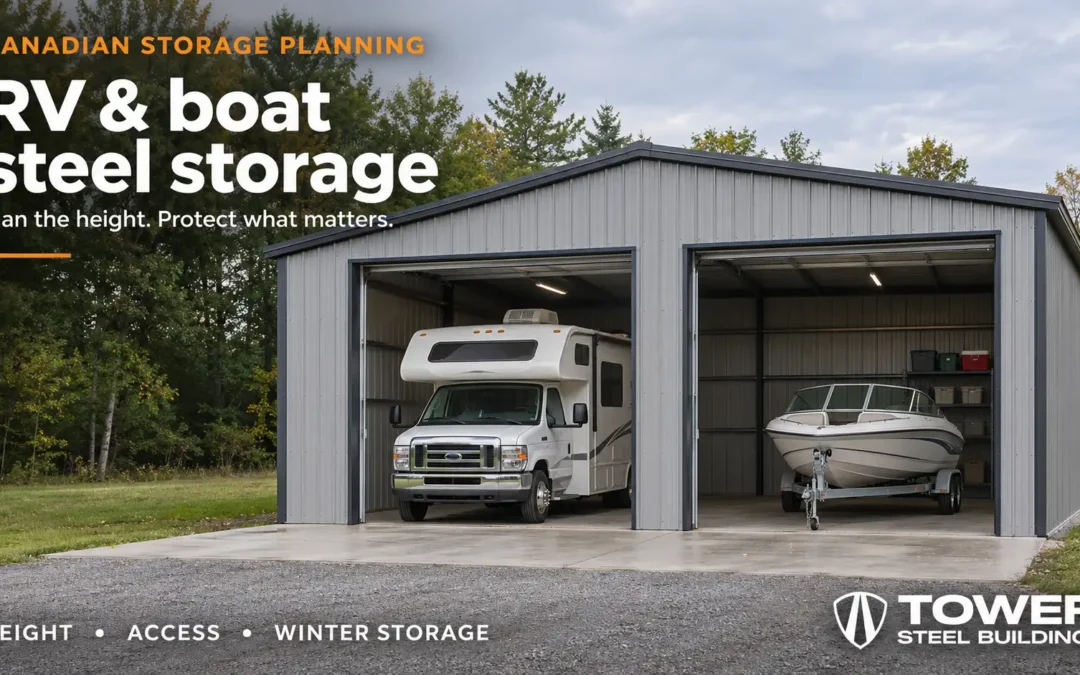
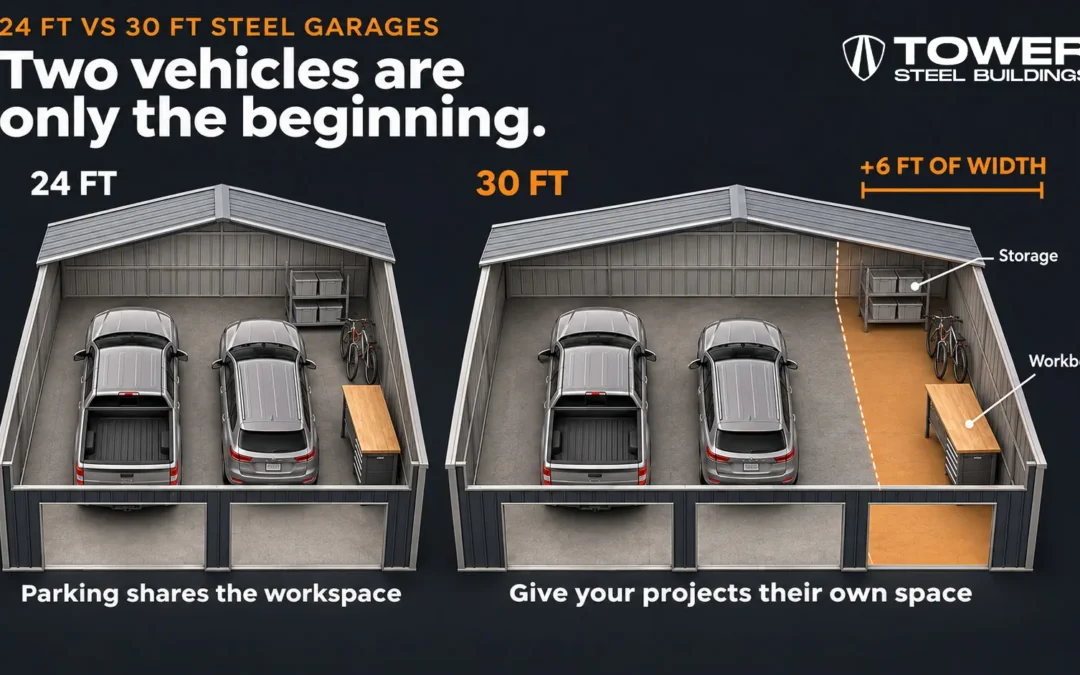
List the vehicles, equipment and materials that will go inside. Measure their height and width, including attachments and working clearances. Consider door locations, storage space, interior height, future expansion and whether the building will be heated. Share these details before the configuration is finalized: changes to openings or loads can affect the frame and foundation.
2. Check the property and local approval requirements
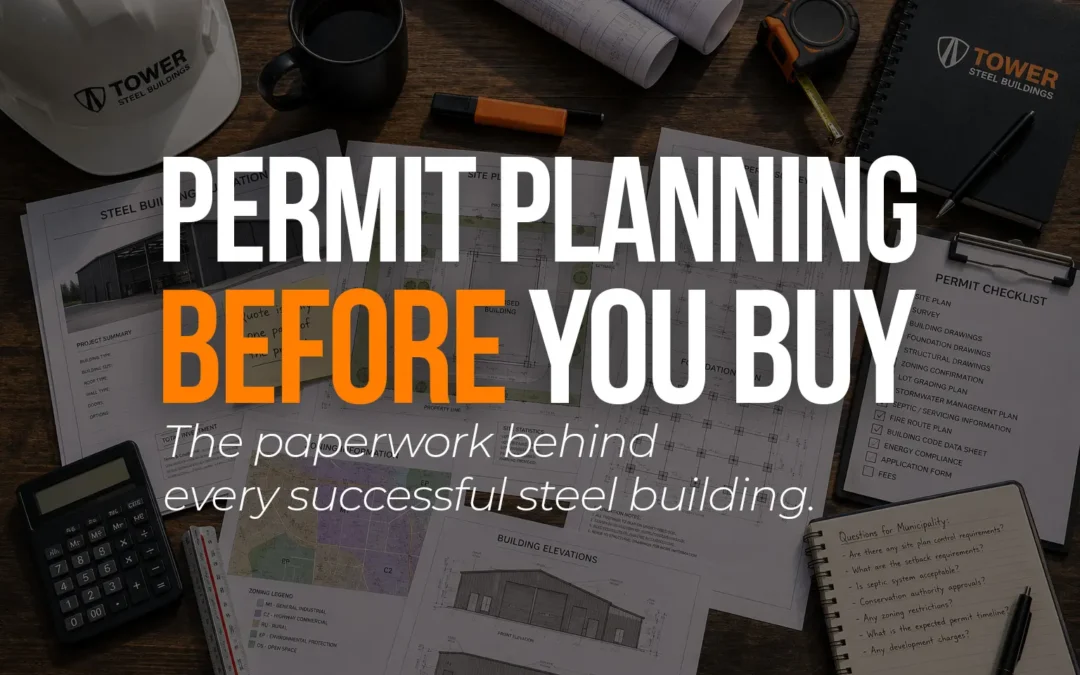
Contact the municipality early to discuss the property, proposed use and building location. Ask about zoning, setbacks, lot coverage, access and the permits or supporting documents your project may require. A building permit may be only one part of the approval process; servicing, entrances or other site conditions can require separate review.
Confirm who will prepare and submit each item, including the site plan and any professional drawings. Requirements vary by property and municipality, and an application should not be assumed approved until the authority confirms it.
For the documents and steps involved, see our Ontario steel building permit guide.
3. Assess the site before finalizing the foundation
A level-looking site does not tell the whole story. Discuss grading, drainage, access, soil conditions, groundwater, existing utilities and snow storage with the professionals responsible for the work. Depending on the site and project, a geotechnical investigation or other site information may be needed.
The foundation designer needs the confirmed building reactions and relevant site information. Coordinate the slab with its intended use, including vehicle loads, equipment, floor drains and any future additions. Frost protection and temporary winter measures should be determined for the specific design and construction conditions.
4. Compare quotes by scope
Two prices are useful to compare only when you understand what each covers. Ask each supplier for a written scope that identifies the building dimensions, design assumptions, openings, insulation, drawings, delivery and applicable taxes. Confirm whether doors, windows and accessories are included or supplied separately.
Then identify who is responsible for excavation, foundations, erection, electrical and mechanical work, permits and inspections. Ask how changes, site conditions and delivery access could affect the final price. A lower initial building price can leave substantial work outside the quoted scope.
When you set your budget, include more than the steel building package:
- Site clearing, grading and foundation work
- The steel structure, cladding, doors and windows
- Insulation, vapour barrier and interior finishes
- Mechanical, electrical and plumbing work
- Permits, engineering and municipal fees
- Erection labour and equipment rental
- A contingency for unforeseen site conditions
For typical building package price ranges and recent projects, see our steel buildings in Ontario page.
5. Finalize drawings and coordinate the team
Review the proposed layout with everyone whose work depends on it. Confirm door sizes and clearances, heating and insulation requirements, loads from cranes or mezzanines, and any planned equipment. Coordinate the structural drawings, foundation design and anchor layout before concrete work begins.
Agree on who reviews drawings, who approves changes and who resolves discrepancies in the field. Keep a record of the final approved configuration so the supplier and contractors are working from the same information.
6. Build a realistic schedule
Work backwards from your preferred start date. Allow time for design decisions, engineering, permit review, fabrication, delivery, site preparation and contractor scheduling. Ask each party when its work can begin and what must happen first. Confirm in writing when any quoted lead time starts and what could change it.
Spring thaw, wet ground, permit questions and changes to drawings can affect the schedule. Discuss contingency time and site access with your contractors. Winter planning can improve readiness, but it cannot guarantee a spring start or completion date.
Your winter planning checklist
- Confirm the property, intended use, building size and target budget.
- Measure vehicles and equipment and identify openings and clearances.
- Discuss zoning, permits and submission requirements with the municipality.
- Review site access, drainage, soil information and foundation needs.
- Compare written quotes and assign responsibility for excluded work.
- Coordinate the final building and foundation drawings with your team.
- Confirm scheduling assumptions and allow for weather and approvals.
Frequently Asked Questions
Can I order a steel building before my permit is approved?
Ask your supplier about its order and drawing process and understand the financial consequences of changes. Confirm municipal requirements before making commitments that depend on approval.
Can foundations be built in winter?
Winter foundation work may be possible with appropriate planning and protection. The foundation designer and concrete contractor should assess the site, weather, specifications and cost before scheduling it.
When should I request a quote for a spring project?
Start once you can describe the site, intended use, approximate dimensions and desired scope. Earlier discussions leave more time to clarify requirements, but availability and lead times should be confirmed for your project.
Does the building price include installation?
Not necessarily. Ask for a written breakdown of the building package, delivery, foundation and erection, along with all exclusions and responsibilities.
Planning a Steel Building for Spring?
Share your project location, intended use, approximate dimensions and preferred timing. Tower Steel Buildings can discuss your requirements and prepare a project-specific quote.