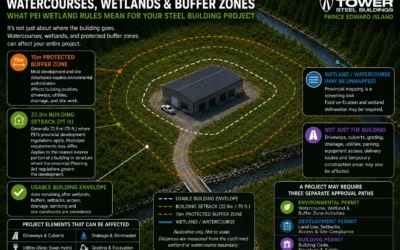
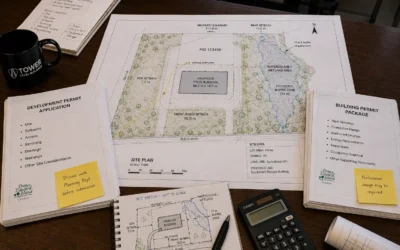
A steel building can be properly engineered for Prince Edward Island snow, wind, structural loads, and intended use but still be unsuitable for the proposed property. The problem may not be the steel building. It may be the usable area of the site. A wetland,...
Foundation Drawings for Steel Buildings in Prince Edward Island (PEI)
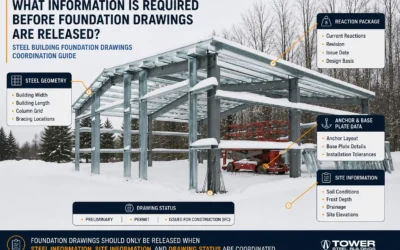
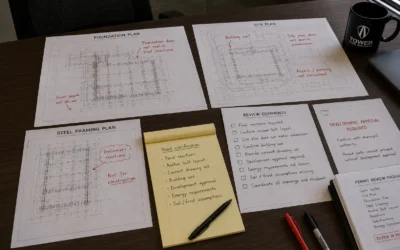
Foundation drawings sit at the point where a steel building concept becomes a project-specific concrete design. They connect the steel system to the actual property by coordinating the frame geometry, column reactions, base plates, anchor rods, soil, frost, drainage,...
PEI Steel Building Permit Timeline: How Long Does It Take?
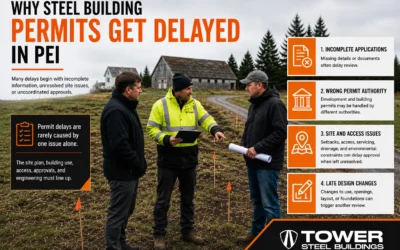
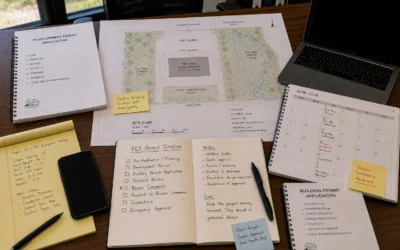
How long does it take to obtain a steel building permit in Prince Edward Island? There is no single guaranteed approval time for every steel building project. The total timeline depends on: Property location Development- and building-permit authorities Proposed use...
Documents Required for a Steel Building Permit in Prince Edward Island (PEI)
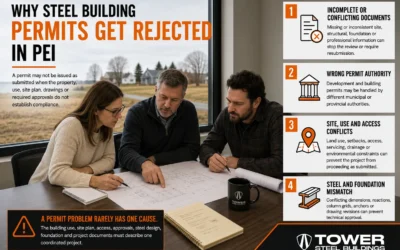
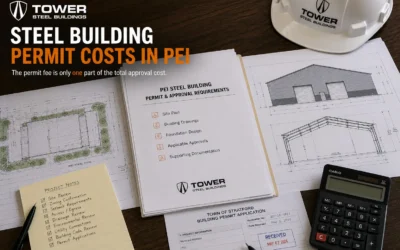
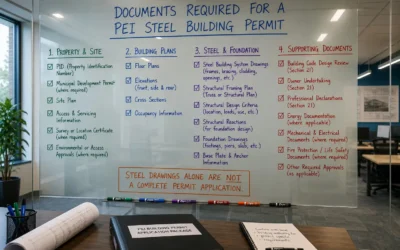
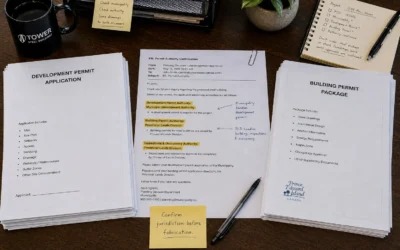
A steel building permit application in Prince Edward Island requires more than a supplier drawing showing the building width, length, and frame layout. The permit authority must be able to connect four parts of the project: The approved property and building location...
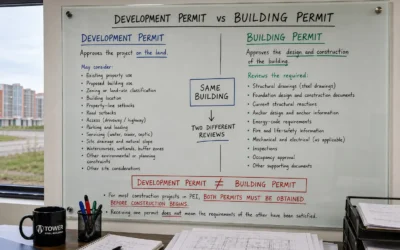
Development Permit vs Building Permit in Prince Edward Island (PEI)
A development permit and a building permit are not two names for the same approval in Prince Edward Island. A development permit determines whether the proposed land use, building location, access, servicing, setbacks, and site arrangement are acceptable. A building...
Municipal vs Provincial Lands Division Steel Building Permits in PEI
A steel building permit application in Prince Edward Island does not always go to one government office. The correct route depends on: Where the property is located Whether it is inside a municipality Whether that municipality administers local land-use planning...
How to Apply for a Steel Building Permit in Prince Edward Island (PEI)
Applying for a steel building permit in Prince Edward Island involves more than submitting a form and a set of structural drawings. Most permanent steel building projects must be checked for two separate approvals: A development permit, which addresses the use of the...
Why Steel Building Permits Get Delayed in Saskatchewan
Many steel building permit delays in Saskatchewan come down to one practical problem: the project is not clear enough for review. The delay is not always caused by the municipality, rural municipality, building official, or local authority. Many delays start earlier,...
Development Permit vs Building Permit in Saskatchewan
A development permit and a building permit are not the same thing in Saskatchewan. For steel building buyers, confusing the two can create redesign, permit delays, foundation changes, anchor bolt conflicts, extra engineering cost, and poor construction sequencing...
Why Steel Building Permits Get Rejected in Saskatchewan
Steel building permits in Saskatchewan are often rejected, refused, or returned for a serious reason: the project, as submitted, does not give the local authority enough confidence that it can be approved as presented. That is different from a simple delay. A delayed...
Farm Building Permits in Saskatchewan
Farm Building Permits in Saskatchewan: What Steel Building Buyers Should Confirm Farm building permits in Saskatchewan are not something steel building buyers should guess about. A rural location, agricultural property, or farm business does not automatically mean the...
Foundation Drawings for Steel Buildings in Saskatchewan
Foundation drawings for steel buildings in Saskatchewan should never be treated as a generic concrete detail. For a permanent steel building, the foundation is the point where the building, site, soil, frost, drainage, steel reactions, anchor bolts, slab use, and...