
by Tower Steel Buildings | Aug 19, 2026 | Buying Guides & Pricing, Engineering, Design & Customization, Steel Building Types & Applications, Steel vs Other Materials & Cost Benefits
If you are asking what size steel building do I need, the best answer does not start with a catalogue size. It starts with what must happen inside the building: vehicles, equipment, storage, work areas, doors, circulation and future growth. Ontario buyers often...
by Tower Steel Buildings | Aug 12, 2026 | Buying Guides & Pricing
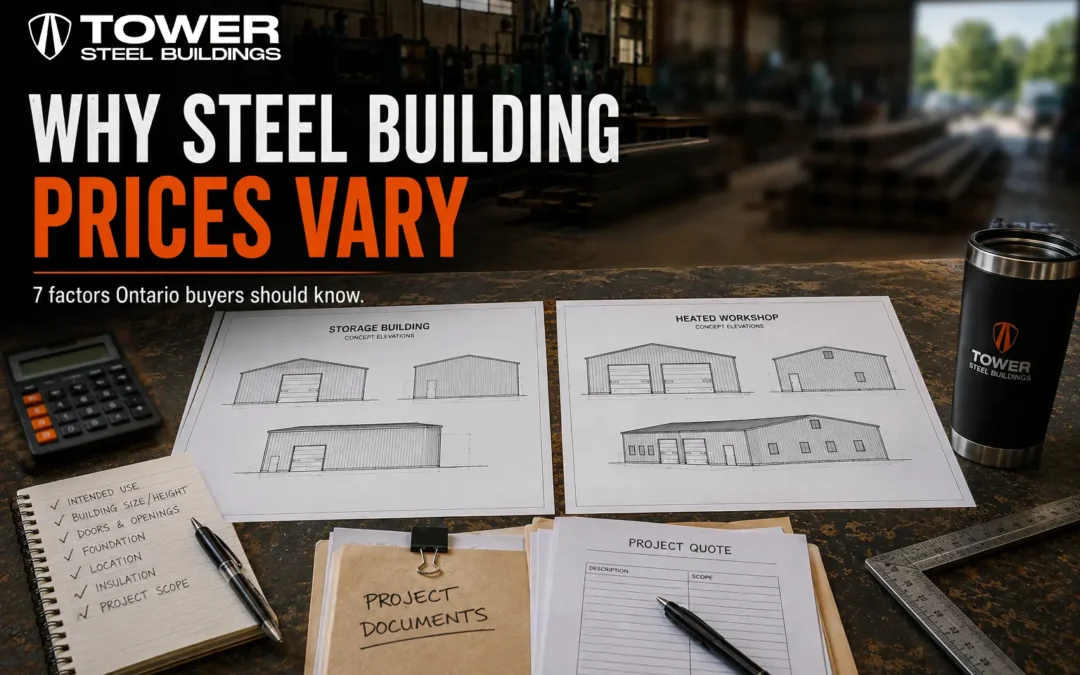
How Much Does a Steel Building Cost in Ontario? For most buyers, the first question is straightforward: how much does a steel building cost in Ontario? The useful answer is not one flat price. Cost changes with building size, intended use, project location, structural...

by Tower Steel Buildings | Jul 30, 2026 | Buying Guides & Pricing, Construction, Delivery & Erection, Steel Building Types & Applications
Steel building overhead door sizes should be planned around actual vehicles, equipment, workflow and structural requirements—not selected from a general garage-door chart alone. An overhead door may appear large enough on a drawing but become restrictive after...
by Tower Steel Buildings | Jul 29, 2026 | Engineering, Design & Customization, Buying Guides & Pricing, Risk, Cost Control & Project Planning
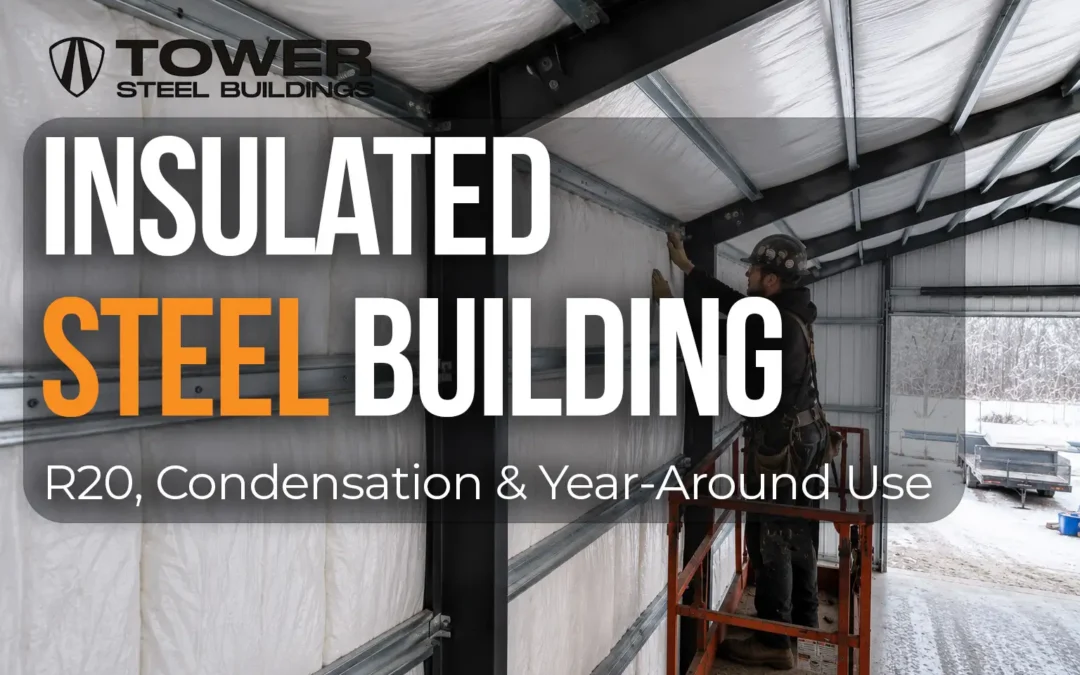
Insulated steel buildings Ontario buyers plan for year-round use must be designed as complete enclosure systems—not simply steel shells with insulation added afterward. An insulated building can provide a comfortable, energy-efficient garage, workshop, warehouse or...
by Tower Steel Buildings | Jul 28, 2026 | Buying Guides & Pricing, Risk, Cost Control & Project Planning, Steel Building Types & Applications
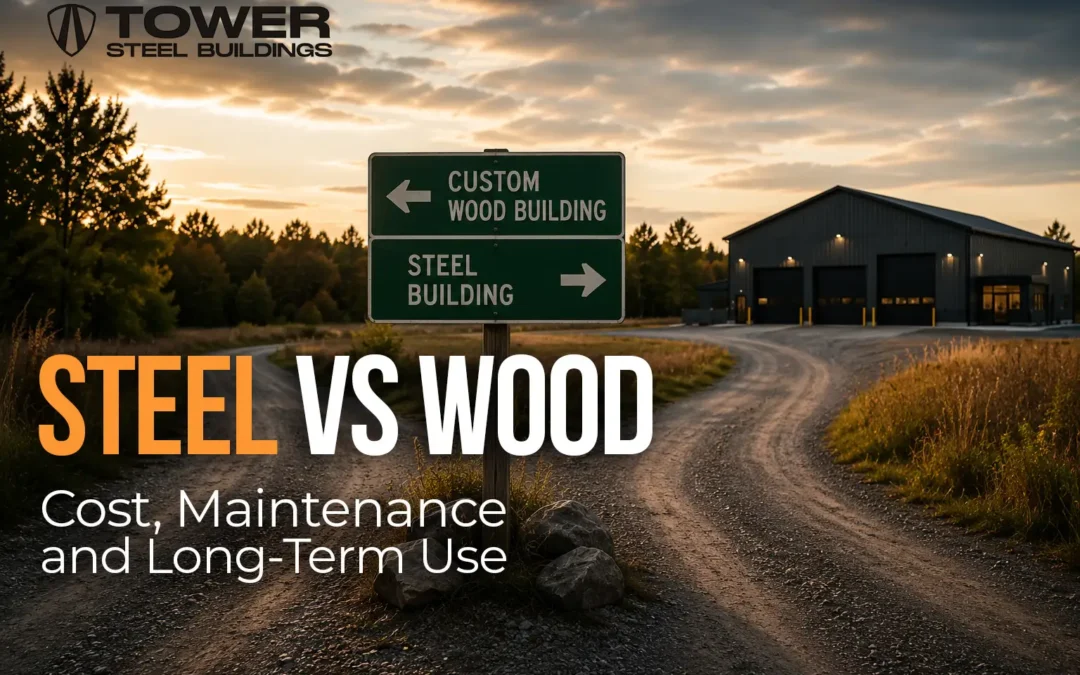
Steel building vs wood building Ontario comparisons should look beyond framing material alone. The better option depends on building size, use, clear-span requirements, doors, equipment, insulation, maintenance exposure, construction schedule and long-term operating...
by Tower Steel Buildings | Jul 27, 2026 | Buying Guides & Pricing, Construction, Delivery & Erection, Risk, Cost Control & Project Planning
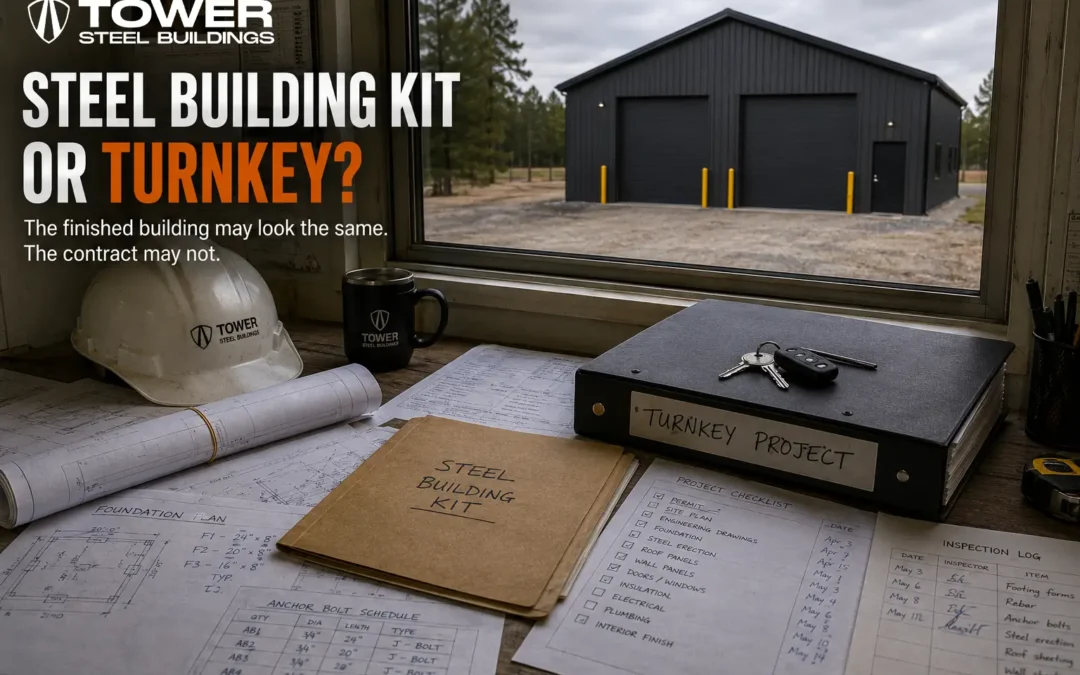
Steel garage kits Ontario buyers compare can look almost identical after construction, yet the quotations behind them may describe completely different purchases. Although buyers often search for both steel garage kits Ontario and metal garage kits Ontario, the...
