Steel building vs wood building Ontario comparisons should look beyond framing material alone. The better option depends on building size, use, clear-span requirements, doors, equipment, insulation, maintenance exposure, construction schedule and long-term operating needs.
Wood can be practical for smaller garages, residential accessory buildings, traditional designs and projects requiring extensive field customization. Pre-engineered steel is often highly competitive for larger garages, workshops, farm buildings, warehouses, auto-service facilities and commercial operations that need wide, unobstructed interiors.
This guide compares completed-project cost, clear spans, fire, moisture, insulation, maintenance, construction speed, expansion and Ontario code considerations. The goal is not to declare one material universally superior. It is to help buyers compare equivalent buildings and choose the system that best supports their operation.
Steel Building vs Wood Building Ontario: Quick Answer
For smaller, highly customized or residential-style buildings, wood framing can be economical, familiar and easy for local trades to modify.
For larger clear-span garages, commercial workshops, farm-equipment buildings and industrial facilities, pre-engineered steel often provides strong advantages in:
- Long, unobstructed spans
- Factory-controlled fabrication
- Dimensional consistency
- Resistance to rot and insect damage
- Non-combustible structural framing
- Large-door and equipment integration
- Planned future expansion
- Reduced structural-frame maintenance
Steel still requires corrosion protection, correctly designed insulation and condensation control. Wood can perform for decades when it remains dry, properly detailed and regularly maintained.
The best steel building vs wood building Ontario decision comes from comparing the same size, use, structural loads, enclosure performance and completion level—not framing prices alone.
Steel vs. Wood Buildings at a Glance
| Factor | Pre-Engineered Steel | Wood Framing |
|---|---|---|
| Large clear spans | Often highly efficient | May require trusses, posts or engineered wood |
| Combustibility | Non-combustible material | Combustible material |
| Rot and insects | Does not rot or feed wood-destroying insects | Vulnerable when moisture or pests are uncontrolled |
| Corrosion | Requires suitable coatings and moisture control | Not subject to corrosion |
| Moisture sensitivity | Condensation and corrosion must be managed | Rot, mould and movement must be managed |
| Dimensional consistency | Factory-fabricated components | Can shrink, swell, twist or warp |
| On-site modification | Changes should be engineered | Often easier to cut and modify |
| Large doors and equipment | Well suited when engineered early | Possible with additional framing |
| Future expansion | Often straightforward when planned | Possible but system-dependent |
| Maintenance | Envelope, coating and corrosion inspection | Envelope, moisture, pest and finish maintenance |
| Initial price | Project-specific | Project-specific |
| Long-term value | Strong for larger operational buildings | Strong for suitable smaller or architectural projects |
This table describes general tendencies. Actual performance depends on complete design, construction quality, environment and maintenance.
Which Costs More: Steel or Wood?
There is no reliable Ontario-wide price proving that one material is always cheaper. A steel building vs wood building Ontario cost comparison depends on:
- Building width, length and height
- Clear-span requirements
- Roof slope and configuration
- Project location and climatic criteria
- Use and occupancy
- Door and window openings
- Foundation design
- Insulation and enclosure systems
- Interior construction
- Mechanical and electrical systems
- Labour availability and contractor experience
- Site conditions, permits and schedule
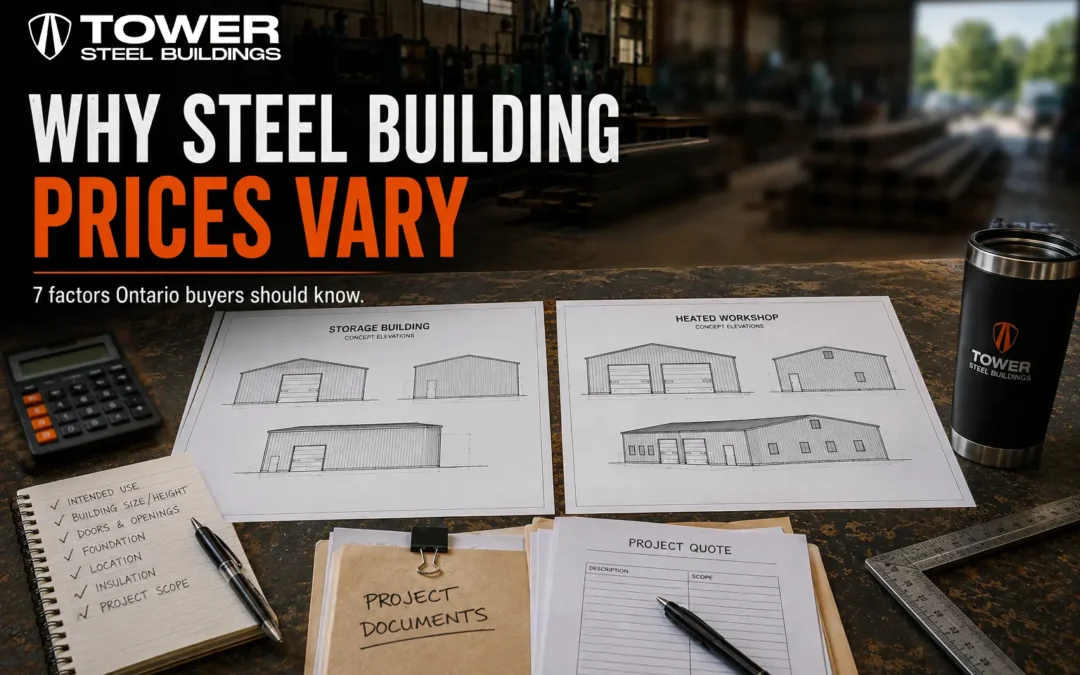
A small wood-framed garage built by a local contractor may cost less than a custom steel building. A large commercial workshop requiring wide spans, several overhead doors and minimal interior columns may be more economically delivered through a pre-engineered steel system.
Compare Completed Buildings, Not Framing Packages
One of the most common pricing mistakes is comparing a delivered steel-building kit with a fully erected wood building—or the reverse.
For an accurate steel building vs wood building Ontario comparison, confirm equivalent scopes:
| Cost Category | Steel Option | Wood Option |
|---|---|---|
| Design and engineering | Confirm | Confirm |
| Permit documentation | Confirm | Confirm |
| Structural system | Confirm | Confirm |
| Delivery | Confirm | Confirm |
| Foundation | Confirm | Confirm |
| Erection or framing labour | Confirm | Confirm |
| Roof and wall enclosure | Confirm | Confirm |
| Doors and windows | Confirm | Confirm |
| Insulation | Confirm | Confirm |
| Interior finishes | Confirm | Confirm |
| Mechanical and electrical | Confirm | Confirm |
| Fire protection | Confirm | Confirm |
| Maintenance assumptions | Confirm | Confirm |
| Expansion provisions | Confirm | Confirm |
A low material price does not prove a low completed-project cost. Ask both suppliers to price the same design requirements, services and final condition.
For a reliable steel building vs wood building Ontario price comparison, both quotations should reach the same level of completion and usability.
Clear Spans and Interior Flexibility
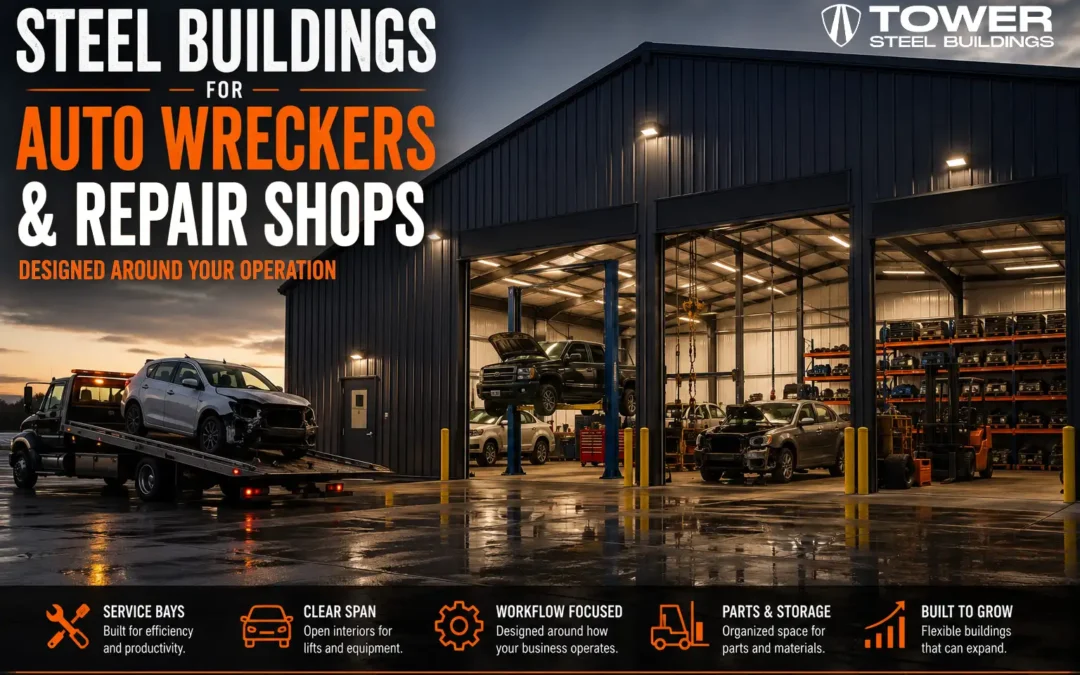
Pre-engineered steel buildings are particularly effective when an operation needs wide, unobstructed interior areas. Common applications include vehicle-service shops, equipment storage, warehouses, riding arenas, manufacturing facilities and fleet garages.
Removing interior columns can improve vehicle circulation, equipment placement, storage-rack layouts, future reconfiguration, work-bay efficiency and material handling.
Wood can also achieve substantial spans through engineered trusses, glulam, mass timber and other systems. However, as width, height and structural loading increase, the framing strategy and cost can change significantly.
For a small steel garage vs wood garage comparison, the clear-span advantage may be modest. For a 60-, 80- or 100-foot-wide operational building, it can become central to the business case.
Steel building vs wood building Ontario decisions become especially important when interior columns would interfere with vehicles, storage racks or equipment.
Snow Loads in Ontario
Both steel and wood buildings must be designed for the applicable project conditions. Ontario snow-load design may be influenced by exact location, roof shape, slope, building width, drifting, nearby structures, roof obstructions, associated rain and building importance.
Steel is not automatically safe because it is steel, and wood is not automatically inadequate because it is wood. Either system can fail if it is designed with incorrect loads, poorly connected, improperly erected, overloaded, modified without engineering or inadequately maintained.
A responsible steel vs wood construction Ontario comparison should examine actual design criteria and documentation rather than general claims about material strength.
Every steel building vs wood building Ontario project should be assessed using location-specific snow, wind and occupancy requirements.
Fire: Non-Combustible Does Not Mean Fireproof
Steel is non-combustible and does not add fuel to a fire. However, structural steel loses strength and stiffness at elevated temperatures.
Depending on occupancy and required fire resistance, a steel design may require intumescent coatings, rated enclosures, spray-applied protection, sprinklers or other measures.
Wood is combustible, but properly designed wood buildings can comply through rated assemblies, encapsulation, sprinklers, fire separations and other code-compliant methods.
The accurate conclusion is that steel does not burn, but both systems require a complete fire-safety design appropriate to the building’s use. Insurance premiums should be confirmed directly with an insurer.
Moisture, Condensation and Insulation
Ontario buildings experience snow, rain, freeze-thaw cycles, summer humidity, heated winter interiors, road salt and condensation risk. Both materials have moisture vulnerabilities.
Moisture Risks in Wood Buildings
When wood remains wet, it can become vulnerable to fungal decay, mould, swelling, shrinkage, warping, fastener deterioration and insect activity. Proper drainage, flashing, ventilation, air sealing and moisture control are essential for a durable wood-framed building Ontario project.
Moisture Risks in Steel Buildings
Steel does not rot, but it can corrode when moisture and contaminants reach inadequately protected surfaces. Common concerns include condensation beneath panels, thermal bridging, leaks, damaged coatings, salt exposure and high interior humidity.
A poorly designed steel enclosure can drip, corrode or waste energy. A properly detailed wood enclosure can remain dry and durable. The complete building envelope often matters more than the frame alone.
Moisture control should be a central part of every steel building vs wood building Ontario evaluation.
Comparing Insulation Performance
Steel conducts heat readily. A year-round steel workshop Ontario project may require careful coordination of insulation, air barriers, vapour control, thermal breaks, heating, ventilation, door usage and foundation insulation.
Wood framing is less conductive, but it is not automatically energy efficient. Air leakage, insulation gaps, poor vapour control, wet insulation and frequently opened doors can still reduce performance.
Compare complete roof and wall assemblies, not nominal insulation values alone.
Steel Building Maintenance vs. Wood Building Maintenance
Typical Steel Building Maintenance
- Roof and wall inspection
- Fastener and sealant inspection
- Gutter and drainage cleaning
- Repair of coating damage
- Corrosion monitoring
- Door maintenance
- Inspection after impacts or alterations
Steel buildings are sometimes described as maintenance-free. A more accurate description is low structural maintenance when properly designed, coated, constructed and inspected.
Typical Wood Building Maintenance
A wood building may require leak and decay inspection, finish maintenance, pest monitoring, replacement of damaged wood, caulking and flashing repair, drainage maintenance and mould control.
For a fair steel building vs wood building Ontario maintenance comparison, separate the structural frame from the roof, walls, finishes and building services.
Construction Speed and Dimensional Stability
Pre-engineered steel components are fabricated before arriving on site. Once foundations are ready, an experienced crew can often assemble the structure and enclosure efficiently.
Potential advantages include factory preparation, repetitive connections, reduced field cutting, coordinated panels, rapid enclosure and reduced site waste.
Steel does not guarantee a fast project. Delays can still arise from permits, foundations, incorrect anchors, delivery, contractor availability, weather and design changes.
Wood construction may begin with readily available local materials and can be faster for small, simple buildings. It can also accommodate field adjustments more easily.
Steel framing is manufactured to controlled dimensions and does not shrink, swell or warp with changing humidity in the way wood can. This can support consistent openings, large-door alignment and predictable panel installation.
Foundation Requirements
Both steel and wood buildings require foundations designed for the actual structure and site.
Steel-building foundations may need to resist concentrated column reactions, wind uplift, horizontal forces, anchor forces, frame moments, snow loads and equipment loads.
Wood buildings may distribute loads differently but still require adequate bearing, frost protection, anchoring, drainage, soil coordination and slab or floor design.
A lighter structure does not automatically mean a cheaper foundation. Soil conditions, uplift, geometry, frost exposure and intended use can control the design.
Doors, Hoists, Vehicle Lifts and Equipment
Steel buildings are often selected for operations requiring large overhead doors, vehicle lifts, hoists, cranes, mezzanines, storage racks and heavy mechanical systems.
These systems can be integrated when identified before final engineering. Wood buildings can also accommodate equipment, but concentrated or moving loads may require engineered wood, steel inserts, independent frames or special supports.
Regardless of material, disclose equipment weight, support locations, lift or hoist capacity, dynamic forces, door dimensions, clear height and future equipment plans.
Future Modification and Expansion
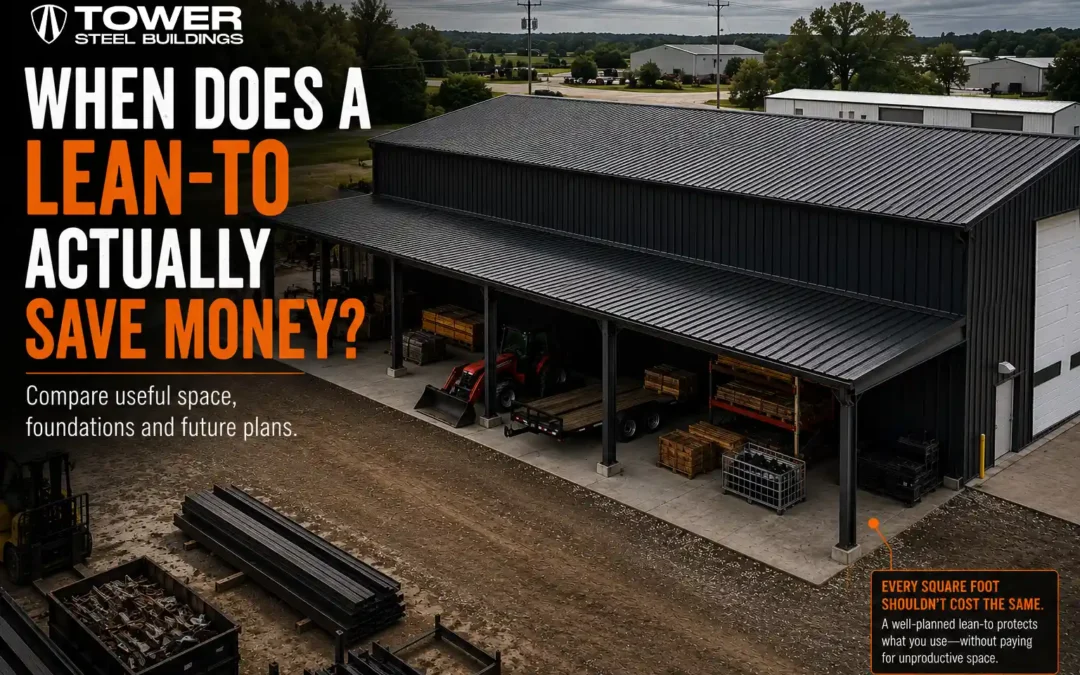
Pre-engineered steel buildings can often be expanded through a planned end wall. Repeatable bays, clear interior space and removable end-wall systems may simplify a future lengthwise addition.
Wood framing is often easier to cut and modify using common construction methods. However, a wall may be load-bearing, function as a shear wall or contain important connections.
The best system depends on the expected change. A planned 40-foot expansion is different from adding one personnel door.
Appearance and Sustainability
Wood is often preferred for traditional roof forms, exposed timber, residential detailing and warm interior finishes.
Steel buildings can use coloured panels, masonry accents, glazing, canopies, parapets, wainscot and customized façades. If appearance matters, include equivalent finishes in both quotations.
Steel is highly recyclable and prefabrication can reduce site waste, although primary steel production is energy-intensive. Wood stores biogenic carbon while in use and can be renewable when responsibly sourced, but durability depends heavily on moisture protection.
A credible sustainability comparison requires lifecycle analysis of the actual assemblies, supply chain, service life and end-of-life scenario.
Ontario Building-Code Considerations
Ontario’s 2024 Building Code came into effect on January 1, 2025. Applicable requirements depend on use, occupancy, size, height, area, location, structural loads, energy performance, fire safety and accessibility.
Steel is generally treated as non-combustible construction, while conventional wood framing is combustible construction. That distinction can influence permitted building area, height, occupancy and fire-protection requirements. However, compliant pathways exist for both systems.
Review the official Ontario Building Code information and confirm project-specific requirements with the municipality and responsible design professionals.
Which Material Is Better for Different Uses?
| Project Type | General Tendency | Why |
|---|---|---|
| Small residential garage | Either | Local labour, appearance and budget may control |
| Large private workshop | Often steel | Clear spans, doors and interior flexibility |
| Farm-equipment storage | Often steel | Large openings, height and unobstructed space |
| Traditional barn aesthetic | Often wood or hybrid | Architectural character may dominate |
| Auto-service facility | Often steel | Bays, lifts, doors and reconfiguration |
| Warehouse | Often steel | Long spans and repetitive framing |
| Small custom outbuilding | Often wood | Easy field customization |
| Riding arena | Steel or engineered wood | Wide-span economics require comparison |
| Manufacturing facility | Often steel | Equipment, loads, clear height and expansion |
| Architecturally exposed commercial space | Either or hybrid | Appearance, code and budget control |
When Wood May Be the Better Choice
Wood deserves serious consideration when the building is small, residential appearance is important, local framing labour is readily available, extensive site-built customization is required or wide clear spans are not central.
When Steel May Be the Better Choice
Steel often becomes more compelling when wide clear spans, large doors, equipment, dimensional consistency, non-combustible construction, rapid enclosure or future expansion are important.
A steel building vs wood building Ontario comparison is most useful when it reflects the building’s actual daily operation and future growth plans.
How to Compare Steel and Wood Quotations
For a meaningful steel building vs wood building Ontario comparison, ask both suppliers to price the same confirmed requirements.
Steel building vs wood building Ontario quotations should also use the same structural loads, insulation targets, door requirements and project responsibilities.
Project Information
- Exact location and intended use
- Dimensions and eave height
- Roof slope
- Structural loads and importance category
Openings, Equipment and Envelope
- Door sizes and locations
- Windows, lifts, hoists and cranes
- Roofing and wall cladding
- Insulation, air barrier and vapour control
- Thermal-bridge and condensation strategy
Project Scope and Long-Term Assumptions
- Drawings, engineering and permit support
- Foundation, delivery and offloading
- Erection or framing labour
- Interior work and trades
- Inspection frequency and maintenance
- Expansion provisions and warranties
Without equivalent specifications, the lower quotation does not prove the lower-cost building.
How Tower Steel Buildings Supports Material Comparison
Tower Steel Buildings supplies Canadian-made pre-engineered steel buildings for garage, workshop, agricultural, commercial and industrial applications.
Each building is planned around confirmed project information such as location, use, dimensions, eave height, openings, structural loads, equipment, insulation and future expansion.
Depending on the written quotation, a steel package may include primary framing, secondary framing, bracing, roof and wall panels, trim, fasteners, framed openings and project documentation.
Foundation construction, erection, interior work, building services and broader construction responsibilities should be confirmed in the written scope.
Steel or Wood: Make a Project-Specific Decision
Do not choose between steel and wood based on slogans, generic square-foot prices or framing cost alone.
Compare the same building size, use, structural loads, openings, equipment, enclosure performance, completion level and maintenance horizon.
A properly planned steel building vs wood building Ontario comparison gives you a more reliable basis for evaluating initial price, operational performance and long-term value.
Related Steel Building Guides
Is a steel building cheaper than a wood building in Ontario?
Sometimes, but not universally. Cost depends on size, span, height, use, location, doors, enclosure, foundation, labour and completion scope. Steel often becomes more competitive as clear spans and operational requirements increase.
Does steel last longer than wood?
Both can provide long service lives when properly designed, constructed and maintained. Steel avoids rot and insect damage but requires corrosion protection. Wood requires reliable moisture and pest control.
Are steel buildings fireproof?
No. Steel is non-combustible and does not add fuel to a fire, but it loses strength at elevated temperatures. Fire-resistance requirements depend on the complete design and occupancy.
Are wood buildings warmer than steel buildings?
Not automatically. Comfort and energy performance depend on insulation, air sealing, vapour control, thermal bridging and mechanical systems rather than the structural material alone.
Do steel buildings have condensation problems?
They can when insulation, air sealing, vapour control, ventilation and thermal bridging are poorly addressed. Condensation should be considered during the original enclosure design.
Can wood buildings have large clear spans?
Yes. Engineered wood trusses, glulam and mass-timber systems can create large spans. Their cost and suitability should be compared with the actual steel alternative.
Which requires more maintenance?
Wood framing generally requires greater vigilance regarding moisture, decay and pests. Steel framing requires coating, sealant, drainage and corrosion inspection. Exterior materials can significantly affect total maintenance.
Which is better for an Ontario farm building?
Steel is often advantageous for equipment storage, wide doors and clear spans. Wood may suit smaller or traditional agricultural buildings. Use, occupancy, moisture and equipment requirements should control the decision.
Which is better for a commercial workshop?
Steel is frequently selected for commercial workshops because it can accommodate large doors, clear spans, lifts, hoists and future reconfiguration. The final decision requires a project-specific comparison.
Can steel buildings be expanded later?
Many can be expanded, particularly through a planned end wall. Expansion should be considered in the original site layout, structural design, bracing and foundation strategy.
Compare Steel and Wood for Your Ontario Project
Planning a garage, workshop, farm building or commercial facility? Compare the two systems using the same dimensions, structural loads, doors, equipment, insulation and completion scope.
Tower Steel Buildings can prepare a location-specific steel option that you can compare with a wood-framed proposal on a more equivalent basis.