Commercial Steel Buildings in Ontario: How to Choose the Right Partner A commercial steel building is not merely a package of beams, panels, fasteners, and drawings. It is a long-term business asset that may determine how efficiently your company stores inventory,...
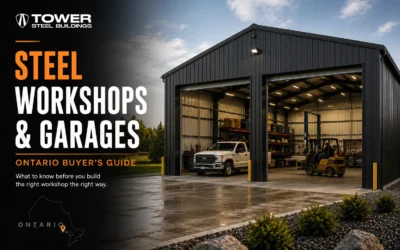
Steel Workshop and Garage Buildings in Ontario: What You Need to Know Before You Build
Steel Workshop and Garage Buildings in Ontario: What You Need to Know Before You Build If you are planning to build a steel workshop or garage in Ontario, you are probably asking one question: “How do I build something that actually works for the next 30 years...
Steel Building Costs in Canada: What Changes the Price?
How Much Does a Steel Building Cost in Canada? The most honest answer is also the one nobody enjoys hearing: It depends on what you are actually buying. A steel building price can refer to a basic structural package, an insulated building delivered to your site, or a...
Steel Building Costs in Canada: Why Tower Steel Buildings Can Offer Lower Prices Without Cutting Corners
Steel building pricing is not simple because steel buildings are not all the same. Most buyers want a clear answer to one question: “How much does a steel building cost?” That is completely reasonable. But the real answer depends on more than the size of the building....
Steel Workshop and Garage Buildings in Ontario: What to Know Before You Build
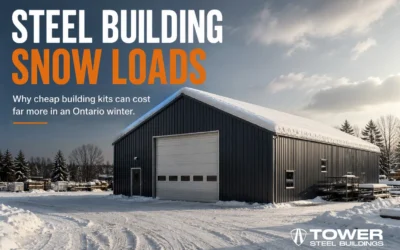
Steel workshop and garage buildings Ontario property owners rely on need to handle real Canadian conditions — heavy snow loads, permit requirements, and freeze-thaw cycles. Whether you're planning a home garage, a farm shop, or a commercial workspace, this guide...
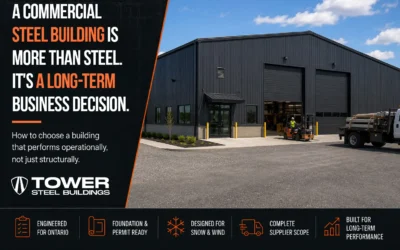
Commercial Steel Buildings in Ontario: How to Choose a Building That Performs Operationally, Not Just Structurally
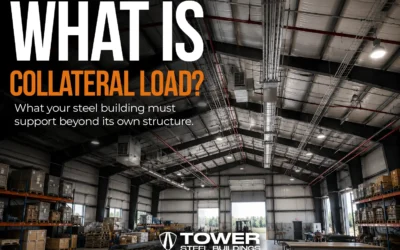
Commercial steel buildings Ontario businesses rely on must perform under real operating conditions, including heavy snow, freeze-thaw cycles, municipal permit requirements and site-specific structural demands. Whether you are planning a warehouse, industrial shop,...
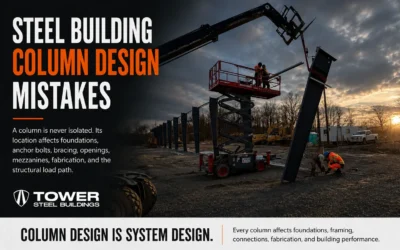
Column Design Mistakes in Steel Buildings
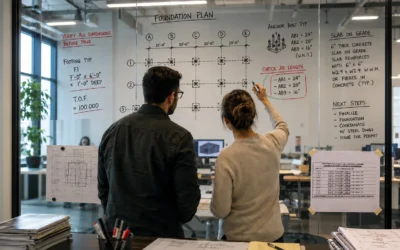
This article explains the column mistakes that affect steel building pricing, permit documents, foundations, fabrication, and construction. It is written for buyers, contractors, and project teams who need to understand column coordination before final drawings,...
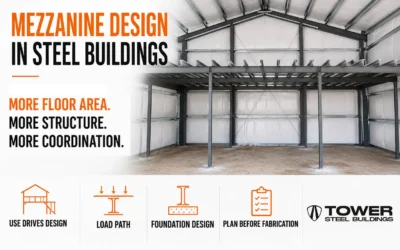
Mezzanine Design in Steel Buildings: Cost and Structural Impact
A mezzanine can create valuable floor area inside a steel building without increasing the building footprint. It can support offices, storage, production equipment, maintenance access, employee facilities, or a separated operating level above the main floor. It can...
Steel Building Bracing Systems Explained
Bracing can look like a few rods crossing a wall or roof bay. Structurally, it is part of the system that keeps a steel building stable when wind, seismic forces, crane loads, construction loads, and other horizontal forces act on it. The main frames may carry much of...
Why Steel Building Permits Get Rejected in Prince Edward Island (PEI)
A steel building permit application in Prince Edward Island is not approved simply because the building was purchased from an established supplier or because structural drawings were included. The permit authority must be able to verify that the proposed building: Is...
Steel Building Permit Cost in Prince Edward Island (PEI)
The cost of permitting a steel building in Prince Edward Island is not limited to the amount paid when the building-permit application is submitted. The application fee is only one part of the permit budget. A complete permit-related budget can include:...
Why Steel Building Permits Get Delayed in Prince Edward Island
A steel building permit delay in Prince Edward Island is rarely explained by one review step alone. Avoidable delays can begin earlier, when the application, site information, engineering, or related approvals still contain unresolved decisions. The application may...