Steel Workshop and Garage Buildings in Ontario: What You Need to Know Before You Build
If you are planning to build a steel workshop or garage in Ontario, you are probably asking one question:
“How do I build something that actually works for the next 30 years instead of simply getting the cheapest building?”
That is exactly the question most buyers never ask.
People compare quotes.
Professionals compare operations.
Your workshop is not just a building. It is where your equipment lives, where revenue is generated, where your business grows and where your investments are protected.
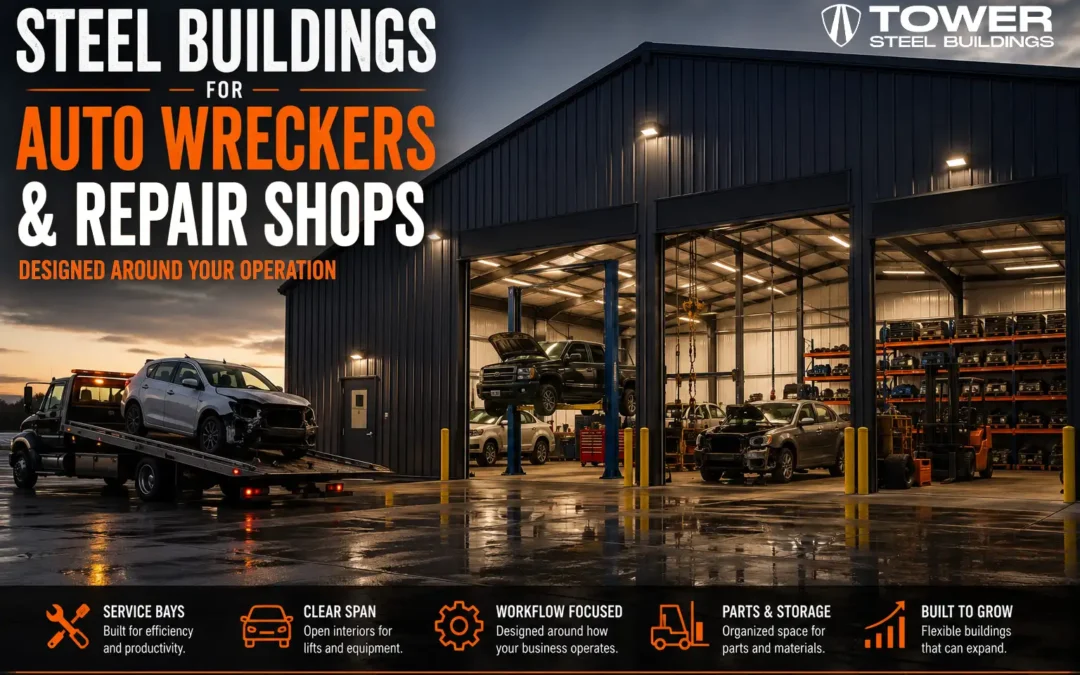
Whether you are building a commercial mechanic shop, farm workshop, heavy-equipment garage, contractor yard, truck-maintenance facility or oversized hobby garage, the design decisions you make today will determine how efficient your operation becomes tomorrow.
A properly engineered steel building gives you:
- Maximum usable floor space
- Lower maintenance costs
- Faster construction
- Better long-term durability
- Future expansion capability
- Higher resale value
- Better protection against Canadian weather
The goal is not simply building a garage. The goal is building a facility that makes your life easier every single day.
Why Steel Buildings Have Become Ontario’s Preferred Choice
Across Ontario, contractors, farmers, municipalities and business owners are increasingly replacing conventional wood structures with pre-engineered steel buildings.
Why? Because steel solves problems.
Unlike traditional construction, pre-engineered steel buildings offer:
- Large clear-span interiors
- No interior support columns
- Better snow-load performance
- Faster installation
- Lower maintenance
- Fire resistance
- Pest resistance
- Greater structural consistency
For businesses, downtime costs money. Steel buildings reduce uncertainty. They are engineered before manufacturing begins, allowing fabrication, engineering and construction to work together rather than fighting each other halfway through the project. Permit requirements and structural design must still comply with provincial and municipal rules, which vary by location.
What Will Your Workshop Actually Be Used For?
One of the biggest mistakes buyers make is designing around today’s needs.
Instead, design around the next fifteen years.
Ask yourself:
- Will you eventually own larger equipment?
- Will trucks need to enter?
- Will you install lifts?
- Will forklifts operate inside?
- Will employees work year-round?
- Will customers visit?
- Will you require office space?
- Will storage racks reach 20 feet?
Every one of these questions changes your building.
Choosing the Right Building Size
There is not a perfect size. There is only the right size for your operation.
Typical workshop dimensions include:
| Building Type | Common Sizes |
|---|---|
| Personal Garage | 24×30 • 30×40 |
| Contractor Workshop | 40×60 • 50×80 |
| Farm Shop | 50×80 • 60×100 |
| Heavy Equipment Shop | 80×120+ |
| Commercial Maintenance Facility | Custom Design |
Instead of asking “How small can I make it?” ask “What size prevents me from outgrowing it in five years?”
That answer usually saves far more money.
Door Size Matters More Than Most Buyers Think
The building may last fifty years. Your equipment will not.
You will buy larger trucks. Larger tractors. Larger trailers. Larger machinery.
Then suddenly the doors become the problem.
Typical overhead door sizes include:
- 10′ × 10′
- 12′ × 12′
- 14′ × 14′
- 16′ × 16′
- 18′ × 18′
If you are even thinking about heavy equipment, go larger now. Changing doors later usually costs far more than ordering them correctly the first time.
Foundation Planning: The Part Nobody Gets Excited About (Until It’s Wrong)
Steel buildings are only as good as the foundation beneath them.
Your foundation depends on:
- Soil conditions
- Frost depth
- Drainage
- Building loads
- Equipment weight
- Vehicle traffic
- Water table
- Local engineering requirements
Ontario’s Building Code requires foundations appropriate to the structure, and most detached garages and workshops require proper foundations and municipal permits depending on their size and use.
Skipping proper foundation planning does not save money. It postpones spending until it is much more expensive.
Should You Insulate Your Workshop?
Many buyers initially think, “I’ll insulate later.”
Sometimes that works. Usually it does not.
If you plan on:
- Working during winter
- Heating the building
- Storing valuable equipment
- Protecting tools
- Running a business
Insulation should be part of the original design.
Benefits include:
- Lower heating costs
- Reduced condensation
- Better equipment protection
- Increased comfort
- Better resale value
Canadian energy requirements vary by province, so insulation decisions should also consider local energy-code requirements.
Workshop Layout Is More Important Than Square Footage
A well-designed 4,000 sq. ft. building often outperforms a poorly designed 6,000 sq. ft. building.
Think about:
- Equipment flow
- Vehicle turning radius
- Tool storage
- Future offices
- Washrooms
- Compressor room
- Welding area
- Material storage
- Future expansion
Operational efficiency creates profit. Not empty square footage.
The Biggest Mistakes Buyers Make
We see these repeatedly.
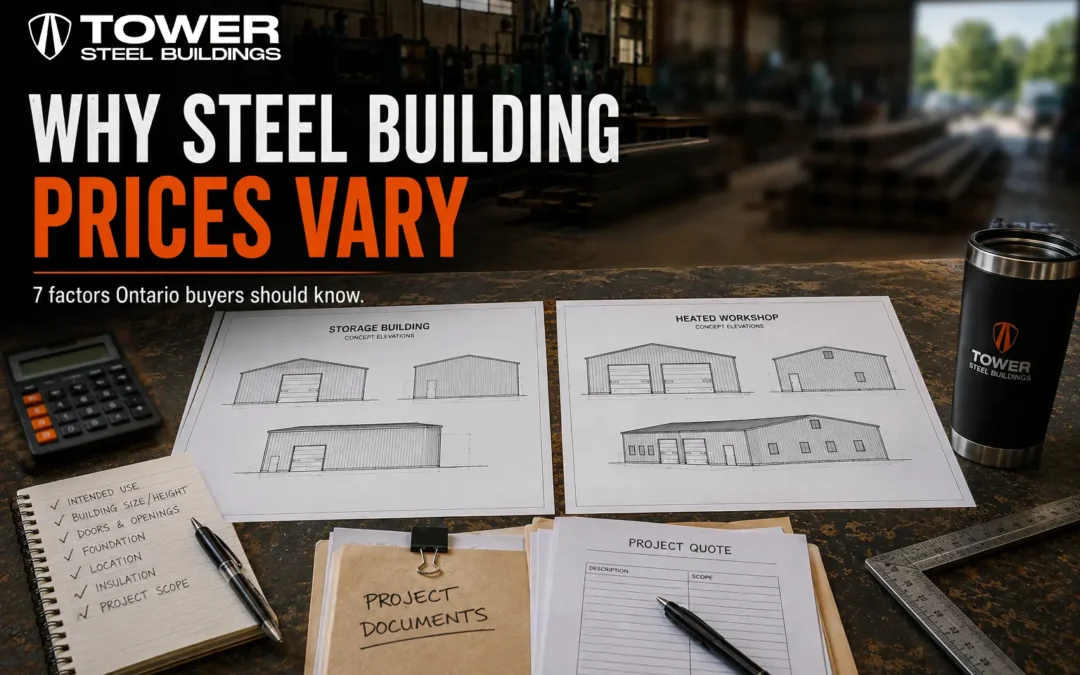
- Buying based only on price. The cheapest quote often excludes major components.
- Building too small. Almost everyone wishes they had built slightly larger. Almost nobody wishes they had built smaller.
- Underestimating door sizes. Future equipment always gets bigger.
- Ignoring insulation. Heating costs become the surprise.
- Forgetting expansion. Design today’s building so tomorrow’s addition becomes simple.
Steel Workshop Considerations Across Canada
Although Ontario is one of Canada’s largest markets for steel workshops, every province has different environmental and regulatory considerations.
British Columbia (Capital: Victoria)
Projects in British Columbia often require additional attention to seismic engineering, coastal moisture and higher energy-efficiency requirements. Mountain snow loads and transportation logistics can also affect project design and pricing.
Alberta (Capital: Edmonton)
Alberta workshops are frequently designed for agriculture, oilfield support, fleet maintenance and industrial operations. Wide overhead doors, clear-span interiors and heavy snow and wind loads are common design priorities.
Saskatchewan (Capital: Regina)
Large farm-equipment shops dominate Saskatchewan projects. Designers typically prioritize oversized equipment access, durable foundations, efficient layouts and long-term durability in harsh prairie climates.
Manitoba (Capital: Winnipeg)
Workshop buildings in Manitoba must account for significant frost depth, snow loads and cold-weather performance. Proper insulation and foundation planning become especially important for year-round operations.
Ontario (Capital: Toronto)
Ontario has one of Canada’s busiest commercial and agricultural construction markets. Municipal permitting, varying snow loads and local zoning requirements all influence workshop design. Most projects require municipal permits and engineered drawings.
Quebec (Capital: Quebec City)
Quebec projects often involve province-specific construction regulations, language requirements for documentation and significant snow loading in many regions. Early engineering coordination helps streamline approvals.
New Brunswick (Capital: Fredericton)
Steel workshops in New Brunswick should consider coastal weather exposure, snow loads, drainage and local permitting requirements. Planning freight and installation logistics early helps reduce delays.
Before Requesting a Quote, Prepare This Information
The better your information, the more accurate your quotation.
Have ready:
- Building location
- Intended use
- Width
- Length
- Wall height
- Door sizes
- Number of doors
- Heated or unheated
- Insulated or non-insulated
- Electrical requirements
- Water requirements
- Office space
- Timeline
- Budget
- Site photos (if available)
At Tower Steel Buildings, we help customers design workshops and garages that work as hard as they do. Every project is engineered for Canadian conditions, tailored to your operational needs and built with long-term performance in mind.
The right design balances structural performance, workflow, future expansion and long-term operating costs. Taking the time to plan door sizes, insulation, foundations, layout and engineering before construction begins can save thousands of dollars and years of frustration.