Commercial Steel Buildings in Ontario: How to Choose the Right Partner
A commercial steel building is not merely a package of beams, panels, fasteners, and drawings.
It is a long-term business asset that may determine how efficiently your company stores inventory, moves equipment, serves customers, expands production, or generates rental income. The company you choose will influence far more than the price of the steel. It can affect your permitting process, foundation costs, construction schedule, operational layout, energy performance, and total cost of ownership.
That is why choosing among commercial steel building companies in Ontario should never come down to accepting the lowest preliminary quote.
A low number on the first page of a proposal can become a very expensive number once exclusions, engineering changes, foundation requirements, delivery conditions, permit issues, and installation costs begin appearing.
The right partner helps you answer a more important question:
Is the proposed building technically feasible, operationally appropriate, permit-ready, and financially sensible for this particular property?
This guide explains how Ontario business owners, developers, contractors, and investors can evaluate commercial steel building partners before committing capital.
Why the Steel Building Partner Matters as Much as the Building
Steel is an excellent structural material, but steel alone does not guarantee a successful project.
A building can be structurally strong and still be poorly planned. It can have adequate framing while suffering from an inefficient floor plan, undersized doors, insufficient clear height, problematic drainage, inadequate insulation, or foundations that cost far more than expected.
Most serious commercial-building problems originate at the interfaces between different parts of the project:
- The building design and the foundation
- The intended use and the zoning designation
- The structural drawings and the permit application
- The supplier and the erection contractor
- The building envelope and the mechanical systems
- The quoted package and the owner’s actual requirements
The strongest commercial steel building partner is therefore not simply a company that can sell steel. It is a company that can coordinate the decisions surrounding the steel.
Ontario’s Building Code establishes requirements for new construction, renovations, and changes of use, while municipal building officials are responsible for local enforcement. A permit must generally be issued before construction begins, and the completed project must conform to the approved plans and applicable code requirements.
A capable partner understands that engineering, zoning, site conditions, permitting, fabrication, delivery, and construction cannot be treated as unrelated purchases.
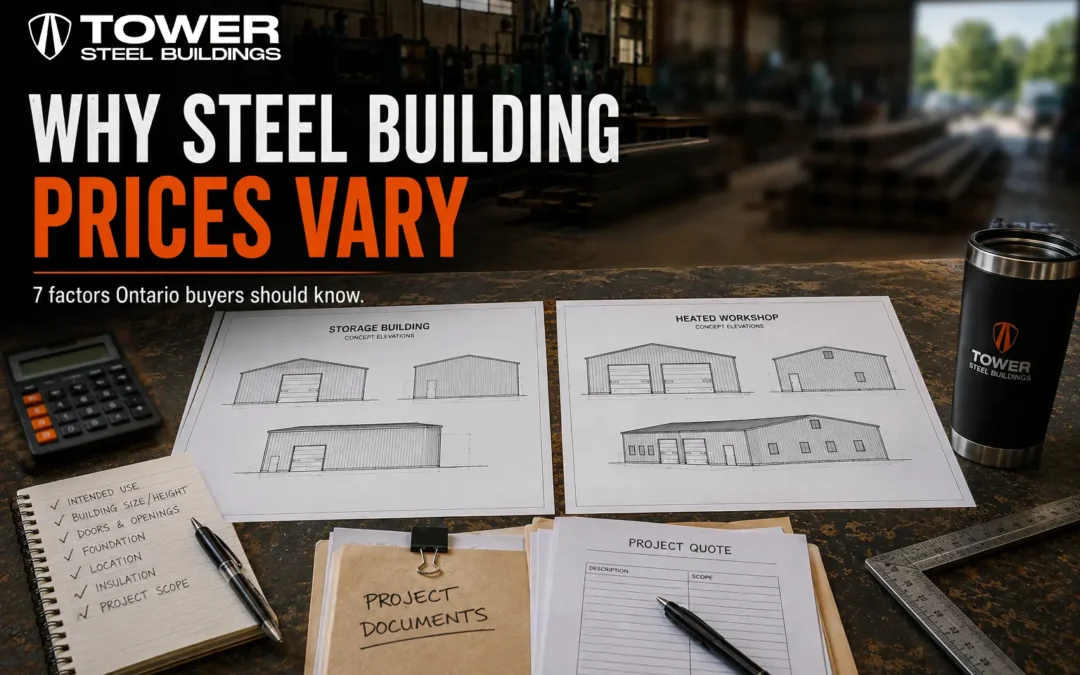
- Begin With a Commercial Steel Building Feasibility Assessment
Before requesting a final building price, determine whether the proposed project is viable.
A proper steel building feasibility assessment should examine the property, proposed use, preliminary dimensions, structural requirements, municipal constraints, project responsibilities, and budget assumptions.
At minimum, the assessment should consider:
Property and zoning
Confirm whether the proposed use is permitted on the property.
A commercial building may be restricted by:
- Zoning classifications
- Minimum setbacks
- Maximum lot coverage
- Building-height limits
- Parking requirements
- Loading-space requirements
- Fire-route access
- Landscaping requirements
- Stormwater-management rules
- Conservation-authority restrictions
- Site-plan-control requirements
A supplier should not assume that a building can be placed wherever the owner prefers. An attractive preliminary drawing is not particularly useful when the municipality requires it to move fifteen metres, shrink in size, or acquire additional approvals.
Building use
The building’s purpose affects its design.
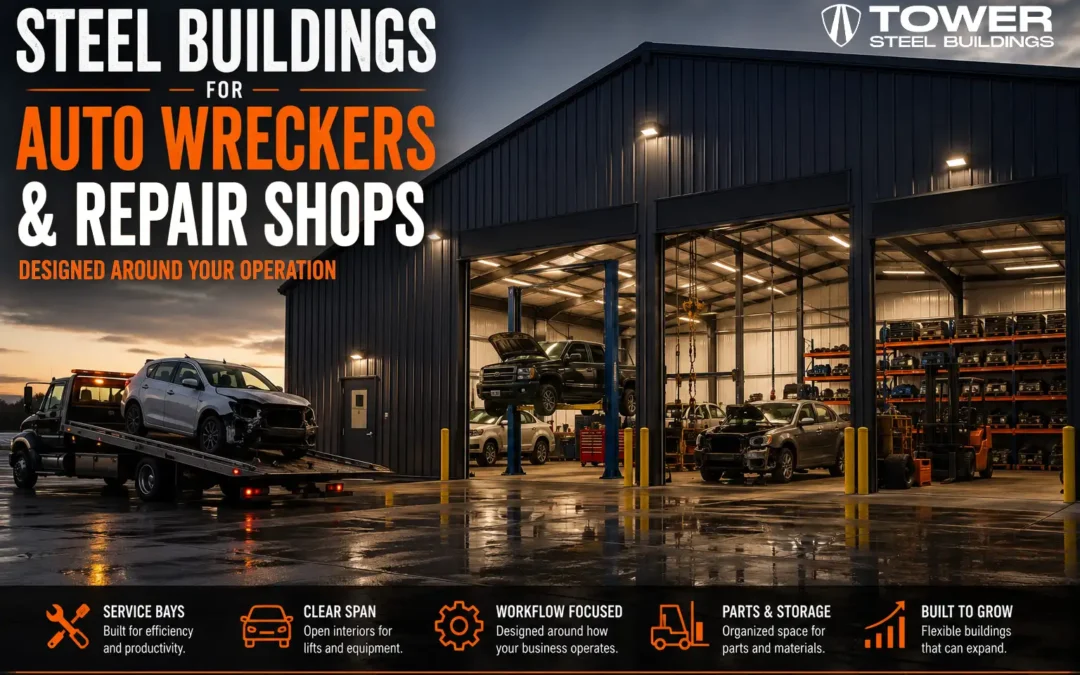
A warehouse, auto-service facility, retail showroom, manufacturing plant, contractor shop, distribution centre, aircraft hangar, and agricultural-processing building may require different:
- Occupancy classifications
- Fire separations
- Structural loads
- Clear heights
- Mechanical systems
- Door arrangements
- Floor designs
- Insulation levels
- Accessibility provisions
- Emergency exits
Your steel building partner should ask how the building will operate, not merely how wide and long you want it.
Site conditions
Commercial steel buildings must be designed for their specific location.
Important conditions can include:
- Soil-bearing capacity
- Groundwater
- Frost conditions
- Site grading
- Drainage
- Existing utilities
- Snow accumulation
- Wind exposure
- Adjacent buildings
- Crane access
- Delivery access
- Material-staging areas
A geotechnical investigation may be necessary to establish appropriate foundation assumptions. Guessing at soil conditions because another building exists nearby is a charming little gamble until excavation exposes unsuitable material.
Budget alignment
A feasibility assessment should compare the desired facility with the available capital.
The steel package is only one component of the total project. A realistic preliminary budget may also include:
- Surveys
- Geotechnical work
- Architectural design
- Structural engineering
- Civil engineering
- Permit fees
- Development charges
- Site servicing
- Excavation
- Foundations
- Concrete floors
- Steel supply
- Freight
- Crane services
- Erection
- Insulation
- Interior finishes
- Mechanical and electrical systems
- Fire protection
- Paving
- Landscaping
- Contingency
The purpose of feasibility analysis is not to discourage the project. It is to prevent the owner from approving a building package that consumes the budget before the building becomes usable.
- Look for Ontario-Specific Engineering Experience
Commercial buildings in Ontario must be designed for the applicable building code, local climatic data, intended occupancy, and site conditions.
The 2024 Ontario Building Code came into effect on January 1, 2025, following a transition period for qualifying projects. It reflects Ontario’s regulatory framework while increasing alignment with the National Building Code of Canada.
Ask potential partners:
- Who performs the structural design?
- Are the drawings prepared or reviewed by qualified Ontario professionals?
- Will the documents be suitable for permit submission?
- Who is responsible for foundation engineering?
- Are the building and foundation designs coordinated?
- How are local snow, wind, rain, and seismic conditions addressed?
- Are future loads incorporated during the original design?
- Who answers technical questions from the municipality?
Certain Ontario buildings must be designed or reviewed by architects, professional engineers, or both, depending on the building’s size, occupancy, and applicable requirements. Ontario regulations also establish circumstances in which professional general review is required during construction.
The phrase “engineered building” is therefore not enough.
You need to know:
- What has been engineered
- For which location it has been engineered
- Which loads have been included
- Which parts of the project remain outside the engineer’s scope
- Whether the municipality will receive a coordinated submission
- Determine Whether the Supplier Understands Your Operations
The right commercial steel building should support the business occupying it.
Suppose two companies each require a 20,000-square-foot building.
One operates a distribution warehouse with racking, loading docks, forklifts, and frequent truck traffic. The other manufactures heavy equipment and requires overhead cranes, production lines, compressed air, high electrical capacity, and large service doors.
The gross floor areas may be identical. The buildings are not.
Your supplier should ask operational questions such as:
- What will be stored, manufactured, repaired, or sold?
- How will vehicles and materials move through the building?
- What equipment will be installed?
- Are overhead cranes required?
- Will a mezzanine be added?
- What clear height is needed?
- How many loading docks and drive-in doors are required?
- Will the building be heated year-round?
- Are offices, washrooms, or customer areas included?
- Is future expansion expected?
- Will rooftop mechanical equipment be installed?
- Are solar panels being considered?
- Does the floor need to support heavy equipment or concentrated loads?
These questions affect column spacing, framing, foundations, roof design, wall openings, bracing locations, insulation, and mechanical coordination.
A competent partner designs around the business model. An inferior one designs around whatever package is easiest to sell.
- Compare Complete Scope, Not Merely Building Price
Commercial steel building quotes often look similar until their exclusions are examined.
One proposal may include structural engineering, stamped drawings, framed openings, trim, delivery, insulation, erection, and foundation design. Another may include only the primary building shell.
The second proposal may appear cheaper because several necessary costs have been politely moved into your future.
When reviewing quotes for commercial steel buildings in Ontario, request a detailed scope matrix covering:
|
Project Component |
Included? |
Supplied By |
Installed By |
Notes |
|
Preliminary design |
||||
|
Structural engineering |
||||
|
Permit drawings |
||||
|
Foundation drawings |
||||
|
Anchor bolts |
||||
|
Primary framing |
||||
|
Secondary framing |
||||
|
Roof and wall panels |
||||
|
Insulation |
||||
|
Doors and framed openings |
||||
|
Gutters and downspouts |
||||
|
Freight |
||||
|
Unloading |
||||
|
Crane service |
||||
|
Steel erection |
||||
|
Equipment rental |
||||
|
Permits and fees |
||||
|
Final inspections |
||||
|
Warranty support |
Also ask whether the price is based on:
- Preliminary or final dimensions
- Confirmed or assumed design loads
- A defined delivery location
- Current material pricing
- A fixed validity period
- Specific panel thicknesses and finishes
- Specific insulation values
- Clearly defined openings
- Owner-provided labour or equipment
- Taxes and permit fees
A meaningful comparison requires equivalent scopes. Comparing unequal proposals by total price is not procurement. It is numerology with a construction budget.
- Evaluate Quality-Control and Certification Practices
Ask how the building system and structural components are manufactured, inspected, documented, and certified.
Depending on the type of system and project requirements, relevant considerations may include CSA A660 certification for steel building systems and CISC certification for structural-steel fabrication.
The Canadian Institute of Steel Construction explains that its steel-structures certification program focuses on shop fabrication and uses independent auditing. CSA A660 addresses both fabrication and structural design for steel building systems and is also independently audited.
Ask potential partners:
- Where are the components manufactured?
- Which quality standards apply?
- Are fabrication records maintained?
- How are welds and connections inspected?
- How are components labelled for erection?
- How are damaged or missing components handled?
- What documentation accompanies delivery?
- Can the supplier provide applicable certification information?
- Are substitutions permitted without written approval?
Certification does not replace good project management, but it provides evidence that processes have been defined and subjected to external scrutiny.
- Assess Permit and Municipal Coordination Support
Ontario municipalities enforce the Building Code and review building-permit applications. A complete submission may involve architectural, structural, mechanical, electrical, civil, site-plan, energy-efficiency, and fire-protection information, depending on the project.
Ask what the steel building company will actually provide.
There is an important difference between:
- Supplying structural drawings
- Supplying permit-ready building documents
- Coordinating a complete permit application
- Acting as the owner’s permit representative
Do not accept vague claims such as “we help with permits” without defining the deliverables.
Clarify:
- Who prepares the site plan?
- Who confirms zoning?
- Who provides architectural drawings?
- Who provides foundation drawings?
- Who coordinates mechanical and electrical information?
- Who responds to municipal comments?
- Are revisions included?
- What happens if the municipality requests additional information?
- Does the supplier communicate directly with the owner’s consultants?
- Which professional reviews are included during construction?
The best partner may not personally perform every discipline. It should, however, identify the required disciplines and coordinate its own work with them.
- Examine Foundation Coordination Carefully
The building frame and foundation form one structural system.
Yet some projects treat them as independent purchases designed by parties who communicate only after something no longer fits.
Foundation requirements can be affected by:
- Column reactions
- Frame geometry
- Soil conditions
- Frost protection
- Wind uplift
- Seismic forces
- Building height
- Crane loads
- Mezzanine loads
- Door openings
- Slab requirements
- Drainage and grading
Ask whether the building supplier will provide accurate reactions and anchor-bolt information to the foundation engineer.
Also determine:
- When reactions will be available
- Whether reactions are preliminary or final
- Who designs the foundations
- Who reviews anchor-bolt placement
- How design changes are communicated
- Whether the erection crew verifies the foundation before delivery
- Who assumes responsibility when dimensions conflict
Late foundation changes can disrupt excavation, concrete placement, fabrication, delivery, and erection. Early coordination is therefore one of the clearest indicators of a mature project process.
- Review Construction and Erection Capabilities
Some companies supply steel packages. Others provide turnkey steel buildings in Ontario, coordinating design, supply, foundation work, erection, and related construction.
Neither model is automatically superior. The correct choice depends on your internal capabilities and the complexity of the project.
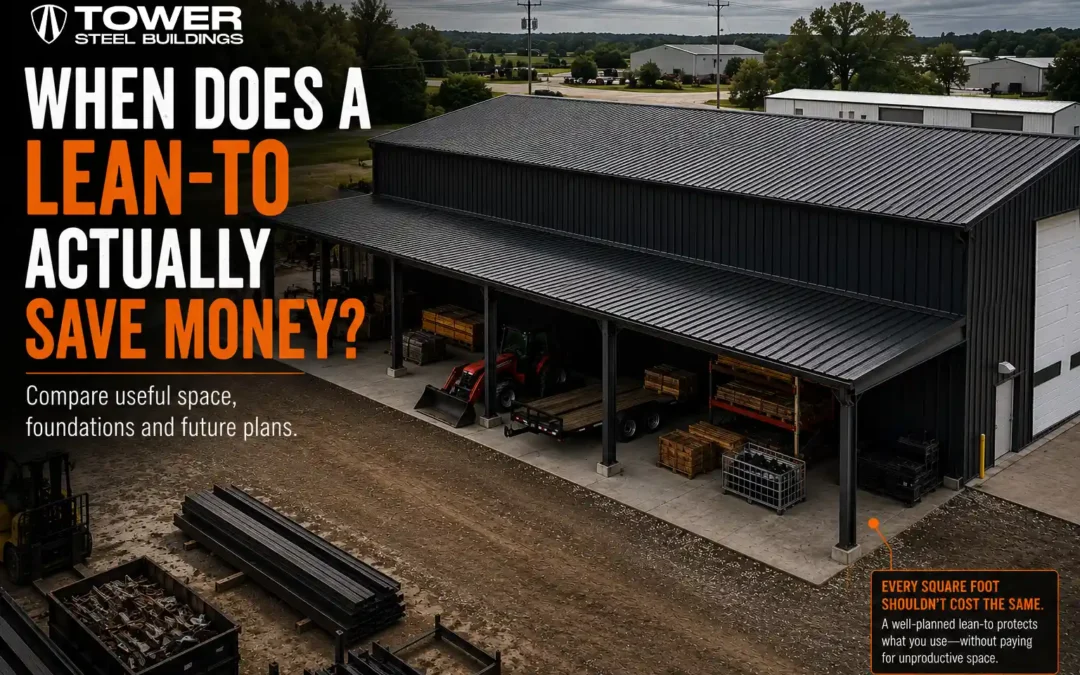
A sophisticated general contractor may prefer to procure the building package and manage installation independently. A business owner constructing a first facility may benefit from a more integrated service.
When evaluating erection and construction support, ask:
- Does the company use internal crews or subcontractors?
- Who is responsible for site safety?
- Who provides cranes and lifts?
- Who receives and inventories the delivery?
- Who reports shortages or shipping damage?
- Who verifies anchor-bolt alignment?
- Who coordinates weather delays?
- Who seals penetrations and panel joints?
- Who completes deficiencies?
- Who arranges required inspections?
- Who provides final project documentation?
A single point of accountability can reduce coordination risk, but only when the contract clearly defines that accountability.
- Investigate Schedule Credibility
Commercial construction schedules involve several dependencies:
- Feasibility and zoning review
- Surveys and site investigations
- Concept development
- Engineering and consultant coordination
- Permit submission and review
- Fabrication
- Site preparation and foundations
- Delivery
- Erection
- Building-envelope completion
- Interior systems and finishes
- Inspections and occupancy
A supplier promising an unusually fast delivery should explain the assumptions behind the schedule.
Ask:
- Does the timeline begin at deposit, drawing approval, or permit approval?
- When must design decisions be finalized?
- Are fabrication slots reserved?
- What happens when the owner requests revisions?
- How is municipal review time handled?
- Can foundations proceed before final steel fabrication?
- What seasonal risks affect the project?
- How are delivery and erection dates coordinated?
- Are penalties or remedies defined for preventable delays?
The right partner distinguishes between the manufacturing lead time and the total time required to create an occupiable commercial building.
- Review Warranty Terms and Post-Construction Support
A long warranty headline may sound reassuring, but the actual terms matter more than the number printed beside the word “years.”
Request written warranty documents and review:
- Structural coverage
- Roof and wall-panel coverage
- Paint or coating coverage
- Corrosion exclusions
- Weather-tightness provisions
- Workmanship coverage
- Maintenance requirements
- Installation requirements
- Claim procedures
- Transferability
- Geographic exclusions
- Coastal or industrial-environment exclusions
Also ask who will assist after construction.
A commercial building can remain in service for decades. During that period, the owner may need replacement panels, repair details, expansion engineering, additional framed openings, warranty assistance, or copies of project documents.
The right partner remains useful after the final payment.
- Check Experience With Comparable Commercial Projects
Experience should be relevant, not merely impressive in aggregate.
Ask to see completed projects similar to yours in:
- Building use
- Size
- Complexity
- Location
- Climate
- Structural requirements
- Architectural finish
- Construction scope
Request:
- Project photographs
- Case studies
- Client references
- Videos
- Typical drawings
- Examples of building details
- Information about challenges encountered
- Evidence of completed Ontario projects
Tower Steel Buildings, for example, publishes project videos showing Canadian steel-building installations, including warehouse and custom-building projects in Ontario.
When speaking with references, ask specific questions:
- Was the original scope accurate?
- Were changes communicated clearly?
- Did the delivered materials match the drawings?
- Were there missing or damaged components?
- How were construction problems resolved?
- Did the project remain near budget?
- Would the client hire the company again?
The final question is useful, but the preceding questions explain why.
- Watch for Commercial Steel Building Red Flags
Exercise caution when a supplier:
- Provides a firm price without understanding the site
- Does not ask about the building’s intended use
- Avoids discussing zoning or permits
- Cannot explain who performs the engineering
- Treats foundation design as an unrelated matter
- Uses unclear allowances
- Excludes freight without estimating it
- Cannot provide applicable certification information
- Pressures you to purchase before requirements are confirmed
- Refuses to identify exclusions
- Promises permit approval
- Cannot explain the warranty process
- Has no process for design changes
- Offers no comparable project references
- Focuses exclusively on price per square foot
No responsible supplier can guarantee municipal approval. It can improve the probability of a smoother review by producing coordinated, code-conscious documentation and responding professionally to municipal comments.
Questions to Ask Before Hiring an Ontario Steel Building Company
Use these questions during supplier interviews:
- Have you completed commercial buildings similar to ours in Ontario?
- Who will evaluate project feasibility before we purchase?
- Who confirms site-specific design criteria?
- Who prepares and seals the structural drawings?
- What permit documents are included?
- Is foundation engineering included or coordinated?
- Which components are excluded from the proposal?
- Does the price include freight, unloading, and erection?
- Which quality certifications apply to the building?
- How are design revisions priced and approved?
- Who communicates with municipal reviewers?
- What warranties apply to materials and workmanship?
- Who is responsible for missing or damaged components?
- What information must we provide before engineering begins?
- What could materially increase the project cost?
- What are the major schedule risks?
- Can the building accommodate future expansion?
- Can you provide references from comparable projects?
- Who will manage the project from design through completion?
- What happens after the building has been delivered?
A professional partner should welcome these questions. Serious scrutiny is not hostility. It is what people do before investing hundreds of thousands or millions of dollars, a custom humanity occasionally remembers.
Why Businesses Choose Tower Steel Buildings
Tower Steel Buildings provides customized, pre-engineered steel building solutions for commercial, industrial, agricultural, storage, and specialty applications across Ontario and Canada.
With more than 25 years of industry experience, the company supports clients through critical stages that may include:
- Preliminary building planning
- Custom design
- Structural engineering
- Permit-oriented documentation
- Foundation coordination
- Canadian steel-building supply
- Province-wide delivery
- Erection and construction coordination
- Post-project assistance
Tower Steel Buildings emphasizes site-specific design rather than one-size-fits-all building packages. Buildings can be configured around operational requirements such as clear-span interiors, oversized doors, loading areas, mezzanines, office space, equipment loads, insulation, and future expansion.
The objective is not simply to supply a steel structure. It is to help the client define a commercial facility that can be engineered, permitted, constructed, and used successfully.
Start With Feasibility, Not a Guess
Before selecting a supplier or committing to a building package, determine whether the project works on paper, on the property, and within the budget.
A preliminary feasibility discussion can help identify:
- Appropriate building dimensions
- Likely design requirements
- Site and access constraints
- Permit considerations
- Foundation coordination needs
- Operational requirements
- Scope options
- Major budget variables
- Potential project risks
- Logical next steps
This process gives your team a clearer basis for decision-making and helps prevent premature purchases based on incomplete assumptions.
Request a Commercial Steel Building Feasibility Assessment
Planning a warehouse, manufacturing facility, contractor shop, showroom, distribution centre, storage building, or other commercial project in Ontario?
Speak with Tower Steel Buildings before committing to a design or supplier.
Our team will review your building requirements, intended use, project location, preliminary dimensions, structural needs, and preferred scope to help determine the most practical path forward.
Request Your Feasibility Assessment
Get a Commercial Steel Building Quote
Speak With an Ontario Steel Building Specialist
How do I choose a commercial steel building company in Ontario?
Choose a company based on relevant Ontario experience, engineering capabilities, permit support, project scope, quality-control practices, foundation coordination, erection support, warranties, and comparable completed projects. Do not compare suppliers using the initial building price alone.
Do commercial steel buildings in Ontario require building permits?
Commercial construction generally requires a municipal building permit before work begins. Additional approvals may also be required for zoning, site-plan control, conservation, servicing, entrances, fire protection, or other project-specific matters. Requirements vary by municipality and property.
What should be included in a commercial steel building quote?
A detailed quote should identify the design criteria, structural components, cladding, framed openings, insulation, engineering, drawings, foundation information, freight, unloading, erection, warranties, taxes, exclusions, allowances, and price-validity period.
How much does a commercial steel building cost in Ontario?
The cost depends on the building’s size, height, intended use, structural loads, openings, insulation, architectural finishes, foundation conditions, location, freight, erection requirements, mechanical systems, and site work. A reliable budget requires more information than square footage alone.
What is a steel building feasibility assessment?
A feasibility assessment is an early review of the proposed site, use, building dimensions, zoning considerations, structural requirements, scope, budget, schedule, and major project risks. It helps determine whether the proposed building is practical before detailed engineering or procurement begins.
Are pre-engineered steel buildings suitable for commercial use?
Yes. Pre-engineered steel buildings can be designed for warehouses, distribution center's, manufacturing facilities, retail buildings, service shops, offices, recreational facilities, and many other commercial uses. The system must be configured for the intended occupancy, site conditions, applicable codes, and operational requirements.
Should the steel building supplier also design the foundations?
The foundation design may be completed by the supplier’s engineering team or by a separate qualified professional. The critical issue is coordination. The foundation designer must receive accurate building reactions, anchor-bolt information, site data, and geotechnical information.
Can a commercial steel building be expanded later?
Many steel buildings can be designed for future expansion, particularly when expansion is considered during the original planning and engineering stage. End-wall configuration, property setbacks, foundations, utilities, drainage, and structural loads should all be evaluated before construction.
How long does a commercial steel building project take?
The total schedule depends on design complexity, municipal approvals, fabrication capacity, site work, foundation construction, delivery, erection, weather, and interior completion. The steel package lead time represents only one portion of the complete project schedule.
Does Tower Steel Buildings serve all of Ontario?
Tower Steel Buildings serves commercial clients across Ontario and can support projects in the Greater Toronto Area, Southern Ontario, Eastern Ontario, Central Ontario, Northern Ontario, and other Canadian regions, subject to project scope and location.
Choosing a commercial steel building company in Ontario requires more than comparing package prices. Learn how to evaluate engineering, permits, foundations, construction scope, timelines, warranties, and project feasibility before selecting a partner.