How Much Does a Steel Building Cost in Ontario?
For most buyers, the first question is straightforward: how much does a steel building cost in Ontario? The useful answer is not one flat price. Cost changes with building size, intended use, project location, structural requirements, openings, insulation and the scope included in the quotation.
Quick answer: Based on Tower Steel Buildings’ current Ontario planning ranges, an engineered steel building package may fall around $20–$45 per sq. ft. depending on the building type and scale. Smaller garages and workshops are generally higher per square foot, while larger commercial, industrial and agricultural buildings may benefit from scale efficiency. These are planning figures—not fixed quotations.
The biggest mistake is comparing a steel building package price with a complete installed project price. Foundation work, site preparation, delivery, erection, insulation, permits, mechanical and electrical systems, interior finishes and other project requirements can change the final investment substantially.
If you are comparing the cost of the engineered structure itself, review our steel building kits in Ontario & Canada to understand common building sizes, applications and package options before comparing complete project costs.
If you already know your approximate dimensions and project location, you can skip the generic estimates and request a project-specific steel building quote.
Steel Building Cost in Ontario: 2026 Pricing Overview
The following ranges are intended for early budgeting of a pre-engineered steel building package in Ontario.
| Building Type | Approximate Cost (CAD per sq. ft.) | Typical Use |
|---|---|---|
| Small Garage / Workshop | $30–$45 | Residential, hobby, vehicle storage or small workshop use |
| Mid-Size Commercial / Warehouse | $25–$35 | Business, storage, warehouse or light industrial use |
| Large Industrial / Agricultural | $20–$30 | Fabrication, equipment storage, farm, industrial or logistics use |
Important: These estimates are for planning and include the engineered steel building package. They do not represent a complete turnkey construction price and do not include the concrete foundation or interior finishing. Other inclusions can vary by quotation, so always confirm the exact scope before comparing suppliers.
Want a More Accurate Number?
Send Tower Steel your project postal code, intended use, width and length. A project-specific quote is more useful than applying a generic square-foot rate to every building.
Table of Contents
- 2026 Ontario Steel Building Pricing Overview
- Building Package vs. Total Project Cost
- Building Size and Design Complexity
- What Affects Steel Building Prices?
- Foundation and Site Preparation
- Delivery and Building Erection
- Insulation and Year-Round Use
- How Ontario Location Affects Cost
- How to Compare Steel Building Quotes
- How to Reduce Project Cost
- How to Get an Accurate Quote
Steel Building Package vs. Total Project Cost
When buyers compare steel building prices in Ontario, the biggest source of confusion is often not the price itself—it is what the price includes. An engineered steel building kit or package is only one part of the total project budget, so quotations should be compared based on equivalent scope.
| Project Component | What to Confirm | Budget Impact |
|---|---|---|
| Engineered Steel Building Package | Primary and secondary framing, roof and wall panels, trims, fasteners, specified openings and engineering documents included in the approved quote. | Core building cost. |
| Foundation | Concrete slab, footings, piers, grade beams and related site work. | Separate unless specifically included. |
| Delivery & Unloading | Freight to the site and unloading responsibilities. | Depends on distance, load size and access. |
| Building Erection | Labour, equipment, crane requirements and assembly of the building. | Confirm whether it is included or quoted separately. |
| Insulation & Interior Systems | Insulation, vapour control, liner panels, HVAC, electrical, plumbing and finishes. | Varies greatly with intended use. |
If you want the engineered structure as the core scope, review Tower Steel’s steel building kits in Ontario & Canada. If you need broader coordination, see turnkey steel building projects.
Building Size and Design Complexity
Larger buildings normally cost more in total, but the cost per square foot can decrease as floor area increases. Structural, engineering and manufacturing efficiencies are spread across more square footage.
As an illustration, a straightforward 30×40 garage may be around $28 per sq. ft. in some configurations, while a larger 60×120 warehouse may be near $22 per sq. ft. before added project-specific requirements. These examples are not fixed prices; they simply show how scale can affect the square-foot number.
Complexity can increase cost when:
- multiple bays, lean-tos or roof changes are added;
- eave height increases substantially;
- large overhead-door openings are required;
- mezzanines, cranes, hoists or special equipment are integrated;
- the building requires upgraded insulation or cladding;
- architectural features or unusual layouts are introduced.
Simple rectangular layouts with practical clear spans are usually the most cost-efficient starting point. If overhead doors are important to the project, review the steel building overhead door size guide before finalizing dimensions.
What Affects Steel Building Prices in Ontario?
1. Building Width, Length and Height
Width and length determine floor area, but height can change the framing requirements just as much. Taller walls, wider clear spans and larger openings can require heavier structural members and different bracing arrangements.
2. Intended Building Use
A storage building, heated workshop, vehicle garage, warehouse and industrial facility may share the same footprint but require very different doors, clear heights, insulation, equipment loads and interior conditions.
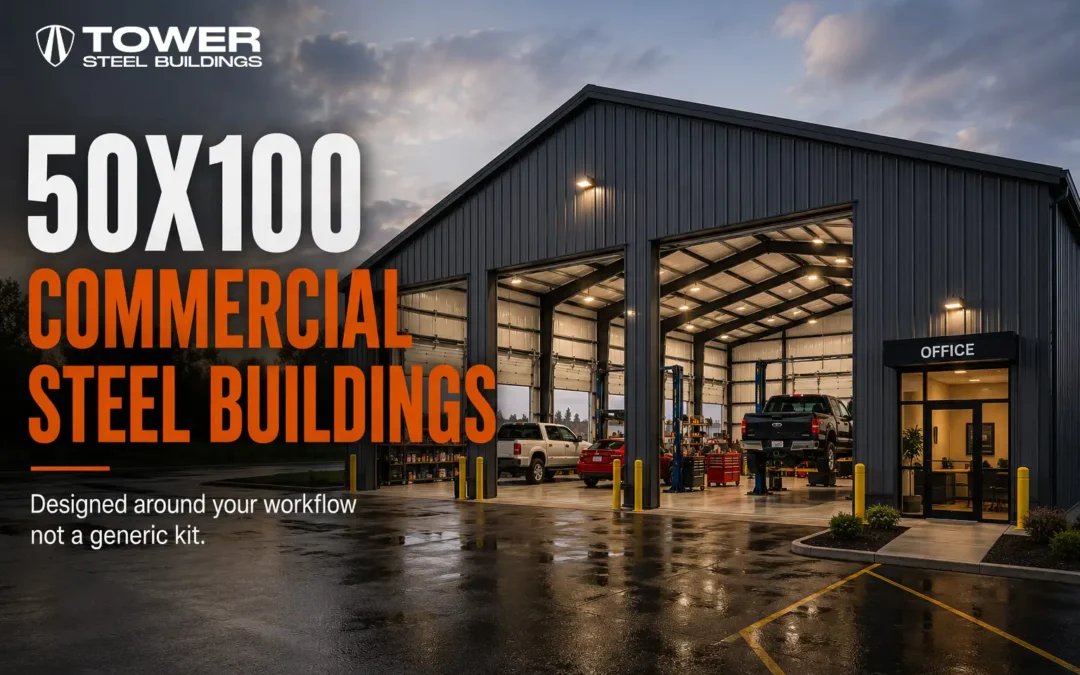
For use-specific planning, see Tower Steel’s steel garage buildings, steel workshops, warehouse buildings and commercial steel buildings.
3. Project Location and Structural Requirements
Ontario is too large for one generic structural assumption. The confirmed project location helps determine the engineering requirements for the building. Local snow, wind, exposure and site conditions can influence frame sizes, bracing, connections and foundation reactions.
If you are still planning approvals, Tower Steel’s Ontario steel building permit guide explains the information commonly needed before construction.
4. Doors, Windows and Framed Openings
Large overhead doors are common in garages, workshops, warehouses and fleet buildings. Each major opening affects the wall framing around it. The number, width and height of doors should be identified early so the quote reflects the building you actually intend to use.
5. Mezzanines, Cranes and Equipment Loads
Bridge cranes, hoists, mezzanines, vehicle lifts, rooftop equipment and suspended loads can change the structural design. It is less expensive and more efficient to identify these requirements before the building is engineered than to redesign around them later.
6. Exterior Panels, Roof System and Finishes
Panel profile, gauge, coatings, roof configuration, trim details, colours and upgraded architectural finishes can all influence material and fabrication cost. A basic storage building will not have the same envelope requirements as a customer-facing commercial facility.
Foundation and Site Preparation
The steel package is only one part of the project. Foundation and site preparation can materially affect the total budget, particularly where soil, grading, drainage, excavation or access are more complex.
Foundation and site costs can be affected by:
- soil bearing conditions and geotechnical requirements;
- frost and drainage conditions;
- building column reactions;
- slab thickness and reinforcement;
- vehicle, rack or equipment loads;
- site grading, excavation and imported fill;
- construction access;
- whether the building will be heated.
Because these factors are site-specific, it is better to keep the foundation as a separate budget item until the building loads and site conditions are known.
Delivery and Building Erection
Delivery and erection should be clearly identified in every quote comparison. Freight depends on the project location, load requirements, site access and unloading plan. Erection cost depends on building height, complexity, equipment requirements, crew access, weather and schedule.
A quote that looks cheaper may simply exclude freight, unloading or erection. Before selecting a supplier, ask for the scope in writing so you can compare the same project.
Insulation and Year-Round Use
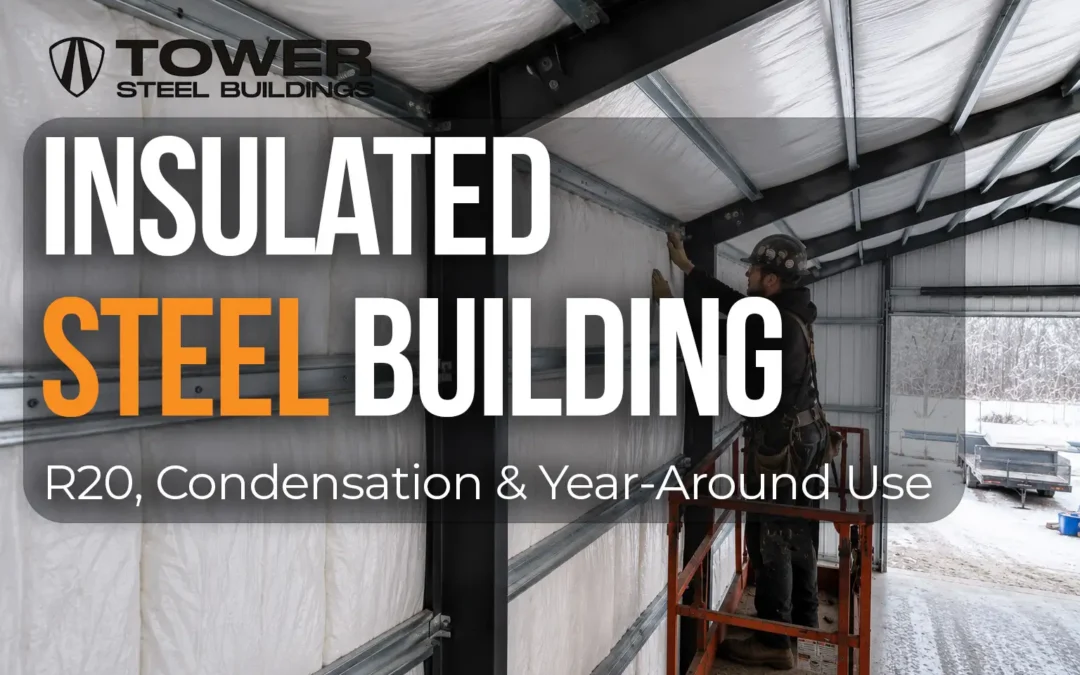
An unheated storage building has very different requirements from a heated workshop or commercial facility. Insulation can have a significant effect on both initial cost and long-term operating performance.
Before choosing an insulation system, consider:
- how often the building will be occupied;
- the desired indoor temperature;
- overhead-door size and opening frequency;
- condensation and vapour-control requirements;
- mechanical systems;
- whether interior liner panels are required.
Insulation should be selected around the actual use of the building rather than added as a generic upgrade.
How Location Affects Steel Building Cost in Ontario
The same building can price differently in Toronto, Ottawa, Barrie, Sudbury, Thunder Bay, Windsor or a rural Ontario municipality. Location can affect engineering, freight, foundation conditions, labour availability, municipal approvals and site access.
This is why a project postal code is one of the most useful details you can provide during the quote stage. It helps move the conversation from a general Ontario average to a project-specific number.
How to Compare Steel Building Quotes Properly
Do not compare only the total at the top of each proposal. Compare the scope behind the number.
Steel Building Quote Checklist
- Building width, length and eave height
- Project location and structural criteria
- Primary and secondary steel framing
- Roof and wall panel specifications
- Doors, windows and framed openings
- Engineering and drawings included
- Foundation design included or excluded
- Concrete foundation included or excluded
- Freight and unloading included or excluded
- Building erection included or excluded
- Insulation included or excluded
- Permit coordination included or excluded
- Taxes and other charges
- Warranty information
- Items specifically excluded from the quote
A supplier can appear less expensive simply because more work is excluded. A scope-based comparison gives you a much clearer view of the real project cost.
How to Reduce Steel Building Cost Without Sacrificing the Project
- Define the intended use first. Storage, workshop, fleet, warehouse and industrial uses create different design requirements.
- Keep the footprint straightforward where practical. Simple geometry can reduce structural and fabrication complexity.
- Plan large openings early. Overhead doors and equipment access can affect framing.
- Provide the exact Ontario project location. Engineering and freight depend on it.
- Choose insulation for the actual use. Avoid over-specifying a basic storage building or under-specifying a heated workspace.
- Discuss future expansion before engineering. Planning for it now can be easier than modifying the completed structure later.
- Compare complete scopes. The lowest package price is not automatically the lowest completed-project cost.
Steel vs. Wood: Compare the Whole Project
Steel and wood buildings should not be compared using one universal square-foot number. The better option depends on building size, clear-span requirements, openings, maintenance expectations, insulation, intended use and construction scope.
For a more detailed side-by-side discussion, read Steel Building vs. Wood Building Ontario.
What Information Do You Need for an Accurate Ontario Steel Building Quote?
You do not need every detail finalized before requesting pricing, but the following information makes the estimate much more useful:
- project city or postal code;
- intended building use;
- approximate width and length;
- required eave height;
- number and size of overhead doors;
- windows and personnel doors;
- insulation or heating requirements;
- mezzanine, crane, lift or equipment requirements;
- desired construction timeline;
- whether you need the building package only or broader construction support.
Get Pricing for Your Actual Ontario Project
General square-foot ranges are useful for planning, but the best number comes from your real dimensions, location and intended use.
Final Thoughts: Steel Building Cost in Ontario
For 2026 planning, a useful starting point is approximately $20–$45 per sq. ft. for the engineered steel building package, with smaller garages and workshops generally at the higher end and larger commercial, industrial and agricultural buildings often lower per square foot.
The final project cost depends on much more than floor area. Building use, height, openings, structural loads, insulation, location, foundation, delivery, erection and finishing all matter. The most reliable way to compare options is to use the same scope and then request a quote based on the real project.
Tower Steel Buildings provides engineered steel building solutions for garages, workshops, warehouses, commercial facilities, agricultural buildings and other projects across Ontario. If you are still comparing package options, review our steel building kits. When you are ready for project-specific pricing, submit your location and dimensions through the free quote form.
Reviewed by the Tower Steel Buildings Team
This article is intended as a planning resource for Ontario steel building buyers. Pricing can change with project specifications, steel markets, freight, labour, engineering requirements and construction scope. General online figures should always be confirmed against your current project-specific quotation.
1. How much does a steel building cost per square foot in Ontario?
For early package planning, Tower Steel Buildings currently uses approximately $30–$45 per sq. ft. for small garages and workshops, $25–$35 per sq. ft. for mid-size commercial or warehouse buildings, and $20–$30 per sq. ft. for large industrial or agricultural buildings. Final pricing depends on the project design, location and scope.
2. What factors affect my steel building price the most?
Major cost drivers include building dimensions and height, intended use, project location, structural requirements, doors and openings, insulation, foundation conditions, delivery, erection and the overall scope included in the quotation.
3. Are installation and foundation included in Tower Steel’s quotes?
The pricing ranges in this guide refer to the engineered steel building package and do not include the concrete foundation or interior finishing. For any project quotation, confirm whether delivery, erection, insulation, foundation work or broader construction services are included or quoted separately.
4. Can I customize my building?
Yes. Tower Steel Buildings offers custom steel building solutions for garages, workshops, warehouses, commercial facilities and other uses. Dimensions, doors, windows, height, insulation and other project requirements can be discussed during design and quoting.
5. How do I get an accurate quote?
Provide your project postal code, intended use, approximate width and length, required height, major door openings, insulation needs, special equipment and target timeline. The more complete the project information, the more useful the quotation will be.