Industrial Steel Building Planning in Ontario
Industrial facilities have very different requirements from a basic storage building. Manufacturing equipment, warehouse racking, loading access, fleet movement, clear height, interior workflow and future expansion can all influence the final building configuration.
For businesses planning an industrial facility in Ontario, the most useful starting point is not a catalogue size. It is a clear understanding of the project location, intended use, approximate dimensions and operational requirements. For available building options and project-specific quoting, see our industrial steel buildings in Ontario & Canada page.
This guide explains the main planning decisions for industrial steel building projects in Ontario, including applications, layout, building size, engineering considerations, insulation, cost factors, foundations, erection and long-term flexibility.
Why Steel Is Commonly Used for Industrial Buildings
Industrial projects often require large usable floor areas and the ability to coordinate doors, equipment, racking, loading zones and service areas within one structure. Pre-engineered steel building systems can be configured around these requirements while keeping the building design coordinated with the project location and intended use.
Common reasons businesses consider steel include:
- Flexible layouts: Building width, length, clear height and openings can be planned around the operation.
- Clear-span options: Reducing interior columns can improve usable floor area for equipment, storage and vehicle movement.
- Expandable configurations: Future growth can be considered during early planning where the site and building design allow it.
- Pre-engineered components: The structural building system is prepared around an approved design before delivery to the project site.
- Durable structural framing: Steel framing avoids the rot and insect concerns associated with wood structural systems.
For businesses that already have their own construction team and primarily need the engineered package, see our custom steel building kits.
Industrial Applications Across Ontario
The right industrial building configuration depends heavily on what will happen inside the facility. Two buildings with the same square footage can require very different clear heights, door sizes, interior layouts and structural considerations.
Manufacturing & Production Facilities
Manufacturing projects may need space for production equipment, material movement, work zones, service access and future process changes. Equipment locations and operational clearances should be discussed early because they can influence the building layout.
Warehouses & Distribution Centres
Warehouse projects typically prioritize open floor area, racking, loading access, inventory movement and clear height. Learn more about steel warehouse buildings for storage and distribution applications.
Industrial Workshops & Maintenance Buildings
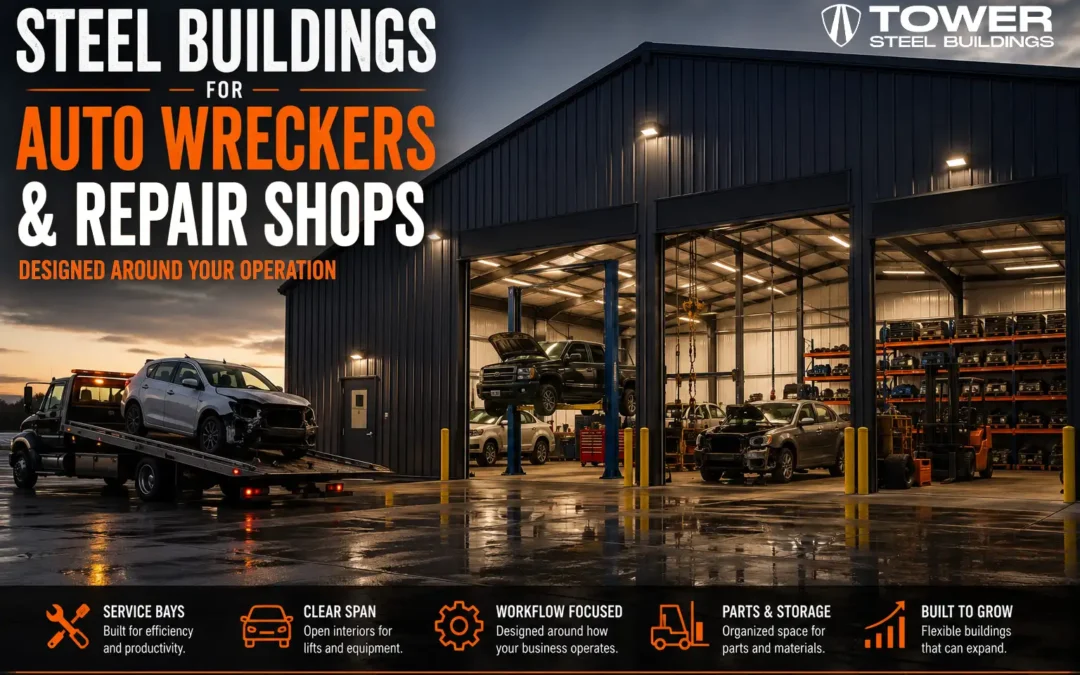
Industrial workshops may need vehicle access, service bays, equipment storage, work areas and mechanical systems. Our steel workshop buildings provide additional planning information for these types of projects.
Fleet, Truck & Equipment Facilities
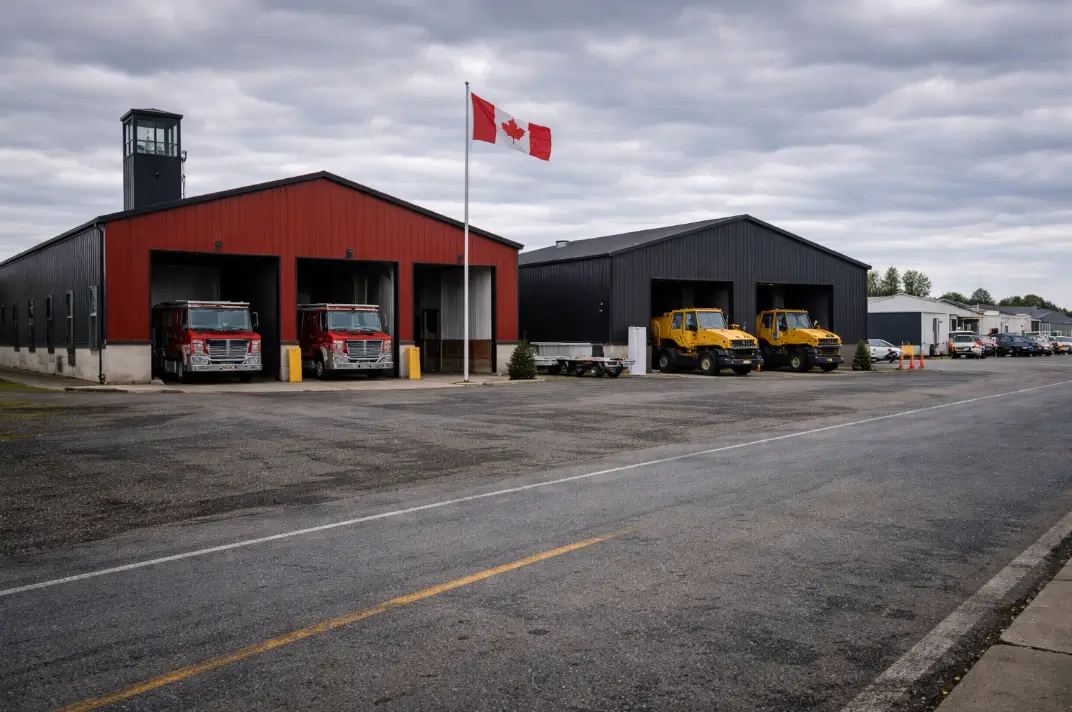
Fleet and heavy-equipment buildings can require large overhead openings, clear circulation routes, higher eave heights and durable service areas. Door locations should be coordinated with vehicle movement and the intended interior workflow.
Industrial Storage & Mixed-Use Facilities
Some projects combine warehousing, equipment storage, maintenance and administrative functions. In these cases, the building should be planned around each operational zone rather than treating the entire facility as one undifferentiated space.
Start With the Industrial Workflow
One of the most important planning steps is defining how people, vehicles, materials and equipment will move through the building. This helps determine the width, length, clear height, door configuration and interior clearances.
Questions to answer before requesting a quote:
- What is the primary use of the building?
- What equipment or vehicles need to enter or operate inside?
- What clear height is required?
- Will the building use pallet racking or high-bay storage?
- Where are loading doors and personnel entrances needed?
- Will part of the building be heated or conditioned?
- Is future expansion likely?
- What services are needed beyond the steel building package?
The more clearly these requirements are defined, the easier it is to compare quotations based on equivalent project scope.
Planning Industrial Steel Building Sizes
There is no single best size for an industrial steel building. The appropriate footprint depends on the operation, equipment, storage volume, loading requirements, site constraints and future plans.
Examples such as 40 × 80, 50 × 100, 60 × 100, 80 × 120 and larger configurations can be useful for early planning, but dimensions should not be selected only because they are common. A project that needs additional clear height, wider loading access or a different interior flow may benefit from a custom configuration.
If you are comparing a specific size, our 40×60 steel building cost guide explains how building size is only one part of total project cost.
Clear-Span Space and Interior Layout
Clear-span framing is especially useful for operations where interior columns would interfere with production, racking, forklifts, vehicles or equipment. The available framing configuration depends on the building dimensions and engineering requirements. For a deeper look at this design approach, see our clear-span steel buildings for industrial applications guide.
Industrial buyers should think about more than the amount of floor space. The location of doors, equipment zones, storage areas, loading points and interior partitions can affect how efficiently the building functions after completion.
Engineering for the Confirmed Ontario Project Location
An industrial steel building should be engineered around the actual project location, intended use, dimensions, openings and applicable structural design criteria. Snow, wind and other requirements vary by location and can affect the final building design.
Permit and approval requirements are determined by the local authority having jurisdiction. Confirming the municipality early helps coordinate the building design, foundation and permit path.
Project information typically needed early includes:
- Confirmed project address or municipality
- Intended industrial use
- Approximate width, length and clear height
- Door and opening requirements
- Interior operational requirements
- Foundation and construction scope
Foundation Planning Matters
The foundation and steel building should be coordinated rather than treated as completely separate decisions. Building reactions, site conditions, slab requirements and local project requirements can affect foundation design.
Learn more about steel building foundation design. Foundation installation may also be discussed depending on project location and scope.
Insulation and Interior Environment
Insulation requirements depend on how the industrial building will be used. A heated manufacturing facility, conditioned warehouse or occupied workshop may require a different wall and roof system than an unheated equipment-storage building.
Important considerations can include:
- Whether the entire building or only selected areas will be conditioned
- Local climate and project requirements
- Wall and roof insulation system
- Condensation and vapor-control strategy
- Ventilation requirements
- Interior operational temperature
These decisions should be discussed during project planning rather than added after the structural configuration is finalized.
What Affects the Cost of an Industrial Steel Building in Ontario?
There is no universal price per square foot that accurately represents every industrial project. Two buildings with the same dimensions can have significantly different scopes depending on location, clear height, openings, insulation, foundation conditions and construction responsibilities.
Main cost factors include:
- Building width, length and clear height
- Project location and applicable structural criteria
- Number, size and location of doors and openings
- Equipment and operational clearance requirements
- Insulation and interior environment
- Foundation and site conditions
- Delivery requirements
- Erection and broader construction scope
- Engineering, permits and project documentation
For broader budgeting information, review our Ontario steel building pricing guide.
Building Package, Erection or Turnkey Support?
Industrial buyers may need very different levels of support. Some customers already have a general contractor and only require the engineered building package. Others need assistance with foundations, erection or broader construction coordination.
Engineered Building Package
The steel building package can be quoted separately. Exact inclusions, project documentation, accessories and delivery requirements should be confirmed in the approved quotation.
Building Erection
For projects that require assembly of the steel building system, review our building erection services. Availability and scope should be confirmed for the individual project.
Broader Turnkey Support
For customers looking for additional coordination, see our turnkey steel building project services. The exact responsibilities should always be defined clearly before comparing proposals.
How to Compare Industrial Steel Building Quotes
Comparing only the total price can be misleading if the quotations contain different inclusions. A useful comparison should confirm that each proposal is based on the same building dimensions, location and scope.
| Item to Compare | Why It Matters |
| Building dimensions & clear height | Confirms that each supplier is pricing the same overall configuration. |
| Project location | Engineering criteria depend on the confirmed site. |
| Doors & openings | Large or numerous openings can affect framing and package scope. |
| Insulation & accessories | Different specifications can make apparently similar quotations difficult to compare. |
| Foundation, delivery & erection | Confirm what is included and what remains the customer’s responsibility. |
| Project documentation | Clarify engineering and documentation included in the approved scope. |
Future Expansion and Long-Term Flexibility
Industrial facilities often change as equipment, staffing, storage and production requirements grow. If expansion is likely, discuss it during the initial planning stage. Site layout, building orientation and structural configuration can all influence future options.
Planning for growth does not mean the initial building must be oversized. It means avoiding decisions that unnecessarily restrict future operational flexibility.
See Real Steel Building Projects
Photos of completed projects can help businesses evaluate building proportions, exterior finishes, door configurations and different applications. Browse the Tower Steel Buildings project gallery for examples.
Industrial Steel Building Planning Checklist
Industrial steel building projects in Ontario can support manufacturing, warehousing, fleet, maintenance, storage and other operational uses when the building is planned around the actual project requirements. Building size, clear height, openings, insulation, site conditions and construction scope should all be considered together.
For a project-specific next step, visit our industrial steel buildings in Ontario & Canada page and submit your location, intended use and approximate dimensions for review.