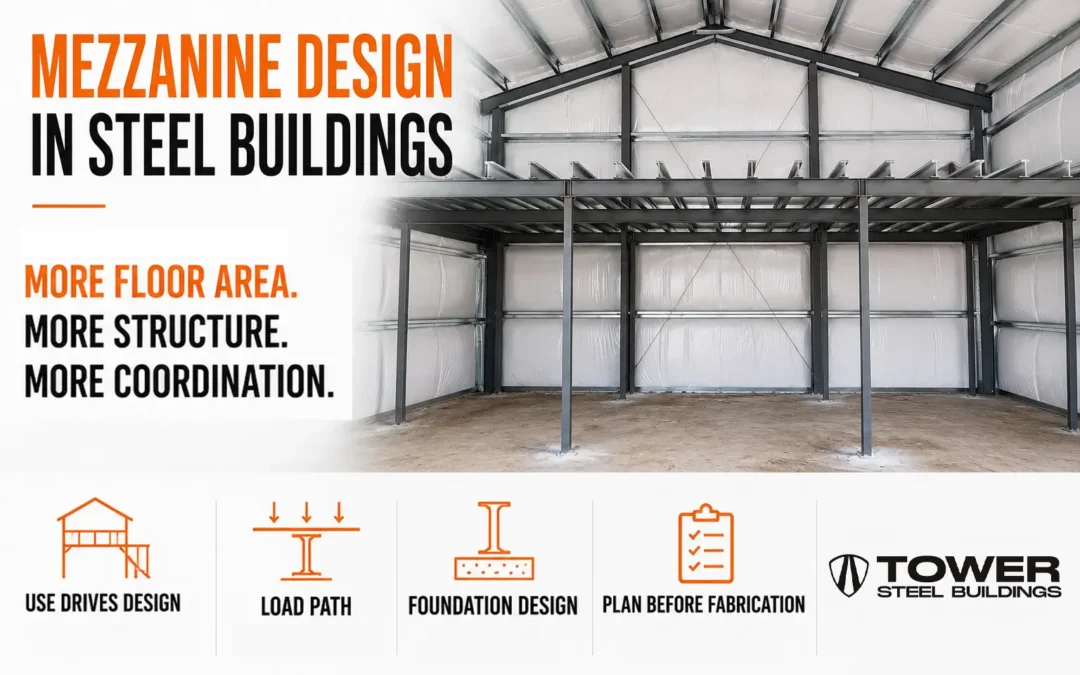
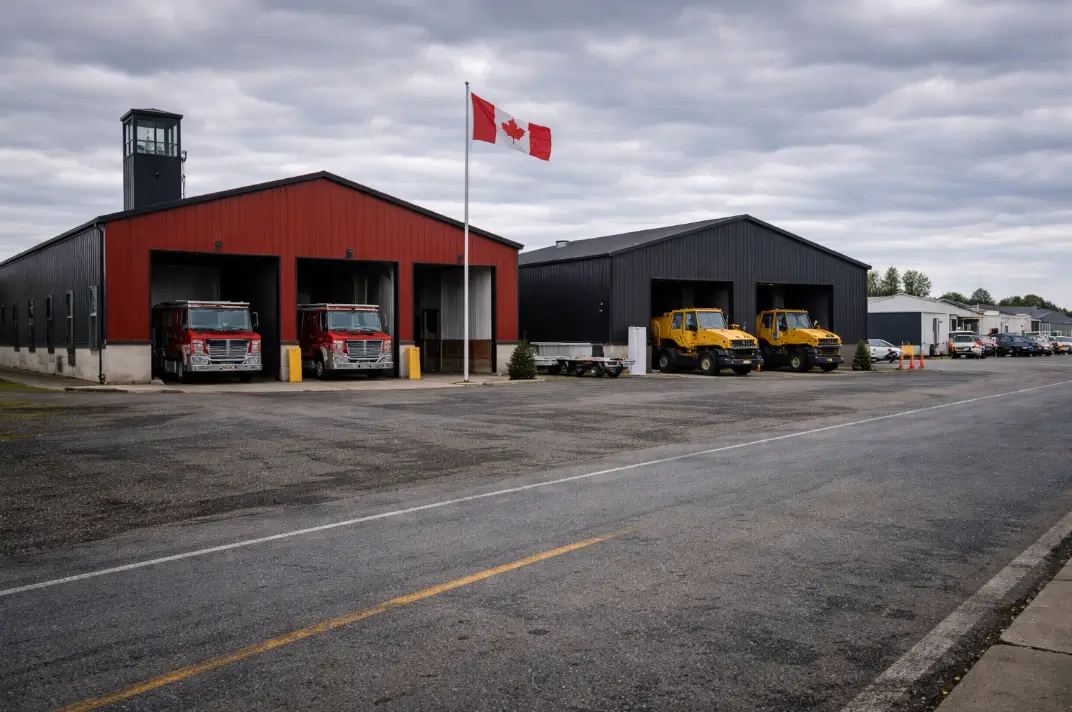
The aviation industry in Ontario demands buildings that balance strength, space, and safety. From private aircraft owners to regional airports, reliable storage is vital to protect high-value planes from harsh weather and security risks. That’s where steel aircraft hangars stand out – engineered for longevity, efficiency, and precision.
Whether you manage a small private airstrip or a large commercial operation, investing in a steel aircraft hangar in Ontario ensures lasting protection and low maintenance costs. This guide explores the design, benefits, and construction of aviation-grade steel hangars, along with how Tower Steel Buildings helps aviation clients achieve performance-driven designs that meet every regulatory requirement.
Why Steel Is the Preferred Material for Aircraft Hangars in Ontario
Aircraft hangars must perform under demanding conditions. The combination of large clear spans, strict safety codes, and exposure to Ontario’s variable climate makes steel the ideal material choice.
Strength and Durability
Ontario faces heavy snowfall, high winds, and freezing temperatures throughout the year.
Snow load variation across regions is explained in steel building snow load zones in Canada, where environmental conditions directly influence structural design.
Steel’s structural strength allows engineers to design hangars with wide, unobstructed interiors that resist snow loads, wind uplift, and seismic activity. The result is a building that remains structurally sound even under the toughest conditions.
Fire Resistance
Unlike wood, steel is non-combustible. This characteristic not only protects the structure itself but also safeguards valuable aircraft from potential fire hazards. Many insurance providers in Ontario recognize this advantage, often offering reduced premiums for fire-resistant steel buildings.
Longevity
Steel hangars can last decades with minimal upkeep. Galvanized coatings and high-performance paint systems protect against corrosion, extending the lifespan far beyond traditional materials.
The Space Advantage – Wide Clear Spans for Aviation Operations
Aircraft hangars require expansive, open interiors to accommodate planes, maintenance equipment, and maneuvering space. Steel systems make this possible without the need for interior support columns.
This is achieved through long-span steel structure engineering, where structural behaviour becomes more complex as spans increase.
Uninterrupted Floor Space
Pre-engineered steel structures can achieve clear spans exceeding 150 feet, providing open layouts that support single or multiple aircraft operations. Whether you’re storing private jets, helicopters, or small training aircraft, the absence of interior columns improves efficiency and flexibility.
Custom Dimensions
Every hangar project in Ontario is different. Each project requires site-specific steel building engineering to align structure with soil conditions, loads, and operational requirements.
Tower Steel Buildings customizes each structure’s width, height, and depth to fit aircraft size and door type. This tailored approach ensures every square foot is used effectively – whether for storage, maintenance bays, or integrated offices.
Easy Expansion
Steel’s modular nature allows future extensions or additional bays without major redesign. As aviation operations grow, new sections can be added seamlessly, maintaining both structural integrity and aesthetic consistency.
Where Aircraft Hangar Designs Fail in Real Projects
Aircraft hangars do not fail because of steel. They fail when structural design is not fully coordinated with span requirements, door systems, and site conditions.
The most common issues include:
- clear span underestimated for actual aircraft wingspan and movement
- hangar door systems not aligned with structural frame design
- foundation loads not coordinated with large-span reactions
- snow drift accumulation not properly accounted for near door openings
- thermal movement affecting large door systems and cladding
These problems typically appear during:
- permit review
- door installation
- steel erection
- early hangar operation
Once the structure is fabricated, correcting these issues becomes expensive and may require redesign or structural modification.
A hangar is not just a large building. It is a precision structure where span, movement, loading, and operation must be engineered together.
Meeting Ontario’s Aviation Standards and Building Codes
Ontario’s aviation facilities must adhere to specific building codes, fire regulations, and zoning requirements, as outlined in the Steel Building Permits Ontario guide.
These requirements are outlined in the steel building permit checklist, which defines documentation required before approval.
Steel hangars are engineered from the start to meet these standards.
Engineering Compliance
Tower Steel Buildings designs each hangar according to the Ontario Building Code and Transport Canada guidelines. Engineering teams calculate snow loads, wind resistance, seismic factors, and fire ratings to ensure compliance from foundation to roof.
Fire and Safety Standards
Aviation-grade hangars often include sprinkler systems, fire-rated partitions, and specialized ventilation systems. Steel supports these installations easily and meets local safety inspection requirements.
Zoning and Site Considerations
Proper setbacks, height restrictions, and access routes must be observed when building near airports or flight paths. Tower Steel assists clients through this stage with pre-construction design support and permitting guidance.
Energy Efficiency and Weather Protection
Ontario’s climate makes insulation and weatherproofing essential. Steel hangars can be customized to maintain consistent interior temperatures, protect equipment, and reduce operating costs.
Insulation and Vapor Barriers
Insulated metal panels and high R-value insulation systems prevent heat loss during winter and reduce cooling demands in summer. Vapor barriers protect against condensation, a common issue in large, unheated spaces.
Weatherproof Coatings
Protective coatings on panels prevent corrosion caused by moisture, snow, and de-icing chemicals commonly found around airports. High-quality finishes also maintain the hangar’s professional appearance for years.
Natural Lighting Options
Skylights and translucent wall panels can be integrated into the design to reduce daytime energy use and improve visibility within the hangar.
Custom Design Options for Aircraft Hangars
Every aviation client has unique requirements. Tower Steel Buildings provides fully customizable design options to suit operational and aesthetic goals.
Door Systems
Hangar doors are central to design. Options include:
- Bi-fold doors for private and light commercial aircraft.
- Hydraulic one-piece doors for seamless opening and closing.
- Sliding doors for multi-bay operations or larger aircraft.
Each system is engineered to fit the building’s frame precisely and accommodate the specific clearance needed for aircraft wings and tails.
Interior Layouts
Offices, workshops, maintenance zones, and pilot lounges can be integrated within the hangar envelope. Clear-span interiors allow flexible floor planning without structural compromise.
Exterior Finishes
Steel panels are available in a variety of colours and textures, ensuring that even industrial hangars reflect professional branding and visual appeal.
Cost Reality in Aircraft Hangar Projects (What Buyers Miss)
Aircraft hangars cost more than standard steel buildings for specific reasons.
This is not markup. It is engineering.
- Span increases cost
Larger clear spans require heavier members, deeper frames, and more complex connections. - Door systems increase cost
Large bi-fold or hydraulic doors require reinforced framing, additional steel weight, and tighter integration. - Deflection control increases cost
Tighter serviceability limits require stiffer frames, increasing steel tonnage. - Foundation loads increase cost
Larger spans push higher forces into fewer columns, requiring stronger and larger foundations.
Cost increases are driven by structural demand, not supplier pricing.
Comparing a hangar to a standard garage or workshop leads to incorrect budgets.
Cost and Construction Efficiency
A major advantage of steel hangars is their efficient construction process. Pre-engineered components are manufactured in a controlled factory environment, reducing on-site labour and material waste.
Reduced Construction Time
Steel hangars can be erected in a fraction of the time compared to traditional construction. With detailed shop drawings and pre-fabricated parts, on-site assembly is streamlined and predictable.
Lower Long-Term Costs
Durability, minimal maintenance, and reduced insurance premiums make steel hangars a financially sound investment for Ontario aviation clients. The upfront cost is balanced by decades of savings in repairs and energy use.
Actual cost varies based on size, span, and foundation requirements, as explained in steel building cost per sq ft.
Transparent Quoting
Tower Steel Buildings provides detailed quotes outlining inclusions such as insulation, coatings, and door systems. Each project is priced according to design complexity, size, and location-ensuring transparency and accuracy.
Why Choose Tower Steel Buildings for Your Hangar Project
For over two decades, Tower Steel Buildings has served Ontario’s commercial, agricultural, and aviation sectors with precision-engineered steel structures. The company’s expertise in design, fabrication, and erection ensures every hangar is delivered on time, on budget, and in compliance with all aviation standards.
Complete Turnkey Service
From foundation design to steel erection, Tower Steel handles each phase in-house. Structural loads from large-span hangars must be transferred correctly through steel building foundation design, which determines long-term performance.
Clients benefit from direct communication, consistent quality control, and reduced coordination delays.
Proven Engineering
All hangars are engineered to withstand Ontario’s snow, wind, and fire code requirements. In-house engineers review every drawing to ensure compliance and performance.
Custom-Built for Aviation
Whether it’s a private jet hangar or a regional maintenance facility, each design is customized for aircraft type, door system, and operational layout. The focus is always on functionality, safety, and value.
Reputation for Reliability
Tower Steel’s reputation across Ontario comes from transparent pricing, responsive service, and durable buildings that stand the test of time. Many clients return for expansions or new aviation projects because of the company’s consistent quality.
Investing in a Steel Hangar – Built for Ontario’s Future
Ontario’s aviation sector continues to expand as regional airports, flight schools, and private owners seek efficient infrastructure. Steel hangars are the logical solution – offering unmatched strength, safety, and cost efficiency.
With Tower Steel Buildings, clients gain not only a durable structure but also peace of mind knowing their investment is backed by local expertise and engineering excellence. Every project reflects precision, compliance, and craftsmanship built for long-term value.
Reviewed by the Tower Steel Buildings Engineering Team
This article has been reviewed by the Tower Steel Buildings Engineering Team for structural accuracy, large-span performance, and Ontario permit and construction requirements.
Aircraft hangar steel structures are not typical small or standard commercial buildings. They often require larger spans, larger openings, tighter deflection control, and require tighter coordination between structure, door systems, and foundation behaviour.
The challenge is not just strength. It is coordination.
In real projects, hangar issues are rarely caused by steel capacity failure. They are caused by:
- span not aligned with aircraft movement requirements
- hangar doors not coordinated with structural framing
- deflection limits not controlled for door operation
- foundation reactions not matched to large-span frame behaviour
- snow drift not considered near large openings
These problems often appear during permit review, construction, or door installation, when correction becomes expensive.
Deflection is not just an engineering number in hangars.
Excessive frame or header movement directly affects:
- door alignment
- weather sealing
- long-term operability
A hangar that meets strength requirements but ignores deflection can still fail in use.
Door systems require tighter tolerances than typical openings.
Small deviations in structure or erection can directly affect door fit and operation.
From an Ontario standpoint, aircraft hangars must comply with:
- Ontario Building Code (structure + fire/life safety)
- municipal zoning and site plan controls
- occupancy classification requirements
- site-specific constraints such as height limits, setbacks, and proximity to aviation operations where applicable
There is no universal “aviation building code.” Approval depends on classification, use, and site conditions.
Foundation behaviour becomes more critical as spans increase.
Larger spans generate higher column reactions, uplift forces, and moment forces at base connections.
This directly impacts:
- footing size
- reinforcement requirements
- anchor bolt forces and placement
If foundation design is not coordinated with final structural reactions, problems will appear during erection.
Long-span frames require controlled erection sequencing.
Improper sequencing can affect alignment, stability, and final fit of structural and door systems.
A properly engineered hangar must resolve four elements together:
span, structure, door system, and foundation behaviour.
If these are treated separately, the building will carry risk regardless of material quality.
1. Why are steel structures commonly used for aircraft hangars?
Steel allows large clear spans without interior columns, which is essential for aircraft storage and movement.
It also performs well under Ontario conditions such as snow loads, wind exposure, and temperature variation. This makes steel one of the most practical and commonly used materials for hangars.
2. How is clear span determined for a hangar?
Clear span is based on aircraft requirements, not just building size.
It must account for:
- wingspan
- tail height
- maneuvering clearance
If span is underestimated, the building becomes operationally restricted, even if structurally sound.
3. Is there a limit where clear span becomes inefficient?
Yes.
As span increases, structural depth, steel weight, and deflection control requirements increase rapidly. Beyond certain widths, introducing additional framing or redesigning layout may be more efficient than extending a single clear span.
4. Why is deflection critical in aircraft hangars?
Because hangars rely on large openings and door operation.
Excessive deflection can:
- misalign doors
- create sealing gaps
- affect long-term usability
In hangars, serviceability often governs design as much as structural strength.
5. How do hangar doors impact structural design?
Hangar doors are a major design driver that must be coordinated with the structure.
Different door types behave differently:
- bi-fold doors introduce movement and load at the opening
- hydraulic doors act as large cantilevered systems
- sliding doors require long-span alignment and support
The structure must be designed with the door system from the start.
6. What is the most common failure in hangar projects?
Lack of coordination between span, structure, and door system.
Typical issues include:
- incorrect opening sizing
- insufficient structural support
- movement tolerance not considered
These problems are often discovered during construction or installation, when correction is difficult.
7. Do aircraft hangars follow special building codes in Ontario?
Aircraft hangars must comply with:
- Ontario Building Code
- municipal zoning and site planning requirements
- fire and life safety provisions
- site-specific constraints near aviation operations where applicable
Approval depends on use and location, not a separate universal aviation code.
8. How does snow load affect hangar design?
Large spans increase sensitivity to snow loading.
Design must consider:
- regional snow loads
- snow drift near openings
- uneven loading conditions
Ignoring drift near door areas is a common design oversight.
9. Why do foundation requirements increase for hangars?
Large-span frames concentrate loads into fewer column points.
This increases:
- vertical reactions
- uplift forces
- base moments
As a result, foundations require:
- larger footings
- more reinforcement
- precise anchor bolt coordination
10. What construction challenges are unique to hangars?
Hangars require tighter construction control.
This includes:
- large crane lifts for long-span frames
- precise alignment of columns and frames
- strict tolerance control for door openings
Small deviations can directly affect door installation and long-term operation.
11. Can a hangar be expanded later?
Yes, but only if planned during initial design.
Future expansion depends on:
- framing layout
- column spacing
- available site area
Without planning, expansion may require structural modification.
12. What should a serious buyer verify before proceeding?
A serious buyer should confirm:
- span matches actual aircraft requirements
- door system is fully integrated into structural design
- deflection limits are controlled
- snow and wind loads are correctly designed
- foundation design matches structural reactions
- zoning and permit feasibility are verified early
If these are not clearly addressed, the project carries risk before construction begins.