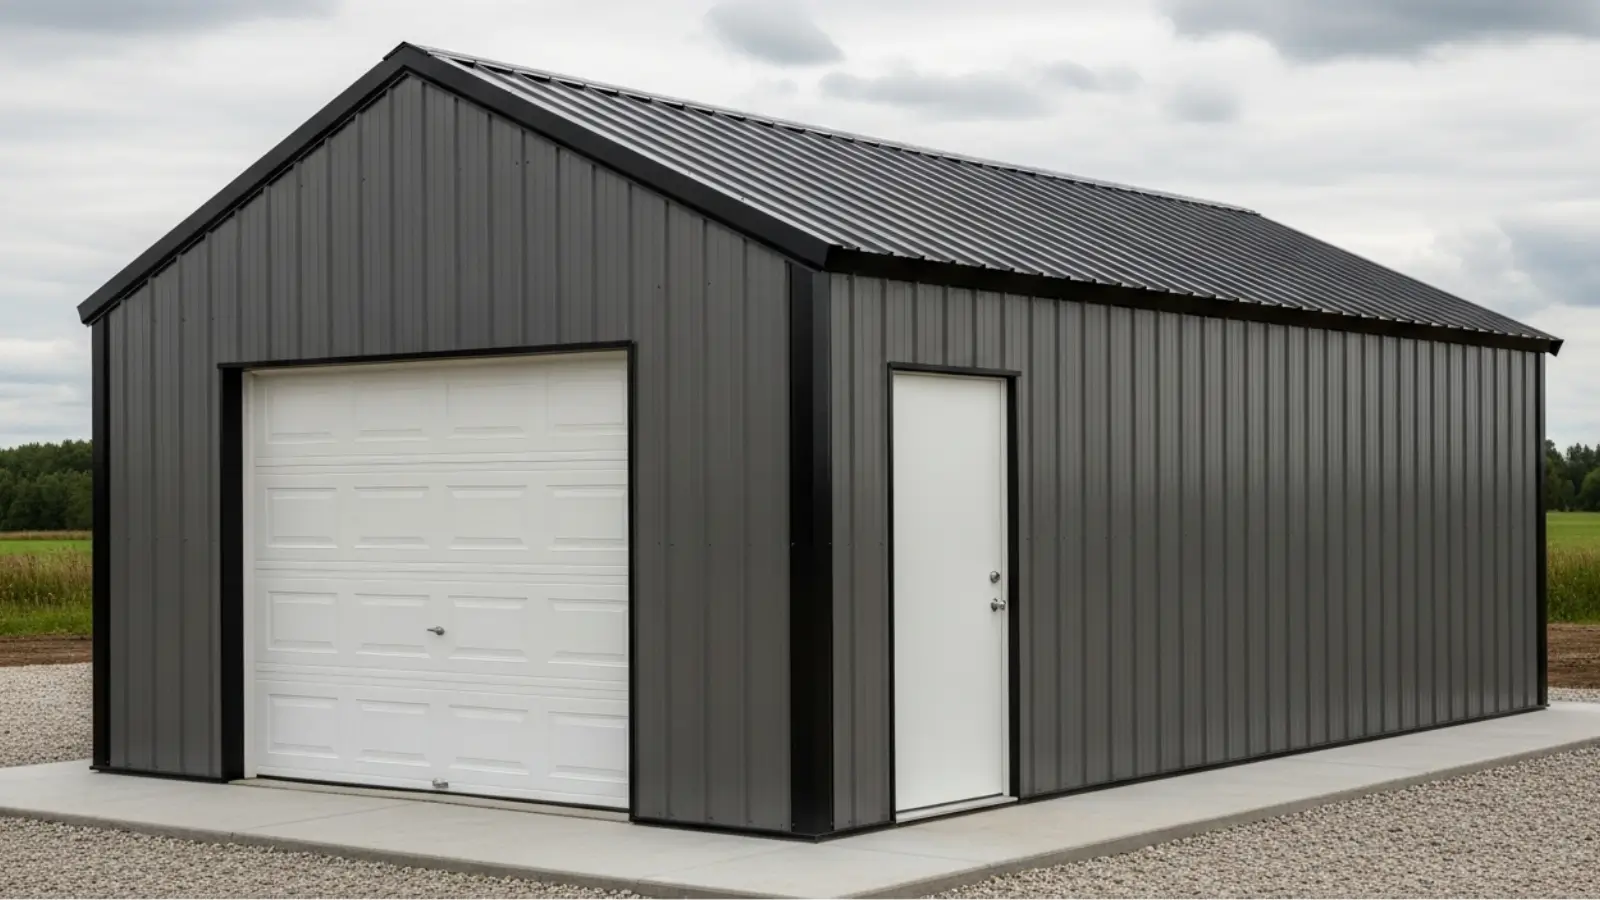
Images shown are for illustration purposes only.
The final building may differ based on colour choice, door locations, selected upgrades, and local building requirements.
16×20 Steel Garage Kit
Plan a compact 16×20 steel garage with a 320 sq. ft. footprint. Request a project-specific quote based on your location, height, openings and selected scope.
Starting from: $30/sq.ft.
A 16×20 steel garage provides a 320-square-foot footprint for a compact garage, equipment storage or a small workshop. Tower Steel Buildings offers this size for projects in Ontario and across Canada, with the final configuration and quotation based on your location and intended use.
Request a 16×20 garage quote and include your project postal code, door requirements and preferred building height.
Planning your 16×20 garage
Before choosing this footprint, measure the vehicles or equipment you intend to store. Allow for door operation, walking space, shelving and any work area. Exterior building dimensions do not establish usable interior clearance; confirm the final clear dimensions and openings with your quotation.
- Footprint: 16 ft × 20 ft, or 320 sq. ft.
- Intended use: confirm vehicle storage, equipment storage or workshop requirements.
- Height and openings: confirm eave height, overhead door size and personnel access.
- Location: provide the municipality or postal code so the design requirements can be reviewed.
How much does a 16×20 steel garage cost?
Planning range: CAD $30–$45 per sq. ft. Final pricing depends on the confirmed configuration, location and quoted scope. This is a planning range, not a fixed project quotation.
Pricing depends on the selected height, structural requirements, doors, insulation, finishes, delivery and service scope. Request a project-specific quotation rather than multiplying a general square-foot price by the footprint. For budgeting context, see our Ontario steel building pricing guide.
Confirm your package scope
Your approved quotation identifies the framing, panels, openings, accessories, drawings and delivery included for your project. Foundation work, site preparation, erection, insulation and interior services should be confirmed separately. Review steel garage kit options if you are comparing sizes.
Questions before requesting a quote
Will my vehicle fit?
Compare your vehicle dimensions with the confirmed door opening and interior clearances, including space for movement and storage.
Can I request a different height or door layout?
Include your preferred height and openings in the enquiry so Tower can review the configuration for your project.
What should I send for pricing?
Send the project postal code, intended use, preferred height, door dimensions, insulation needs and planned timing.