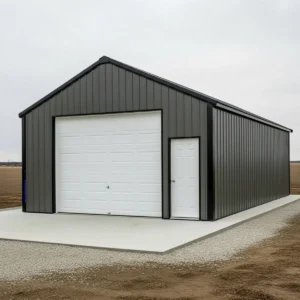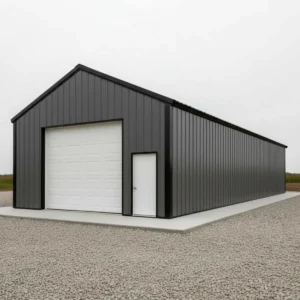
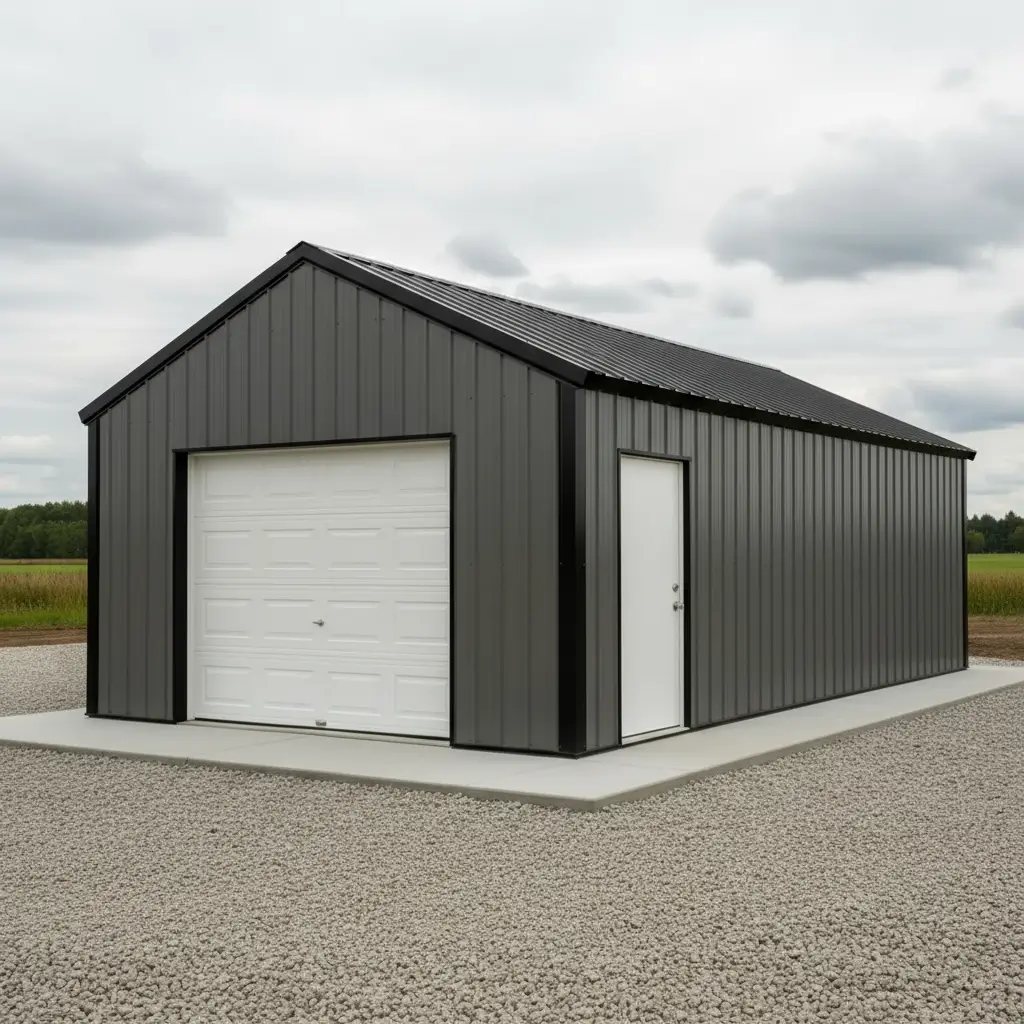
Images shown are for illustration purposes only.
The final building may differ based on colour choice, door locations, selected upgrades, and local building requirements.
25×25×12 Steel Garage Kit
Explore a 25×25 steel garage with a 625 sq. ft. footprint. Planning range CAD $30–$45/sq. ft.; final scope and price confirmed by quotation.
Starting from: $30/sq.ft.
This 25×25×12 steel garage kit provides a 625-square-foot footprint for vehicles, tools and property storage. Tower Steel Buildings offers this size for Canadian projects, with the final configuration based on the property, intended use and confirmed project requirements.
Request a 25×25 garage quote with your project postal code and preferred layout.
Plan your 25×25 building layout
The nominal footprint is 25 ft wide by 25 ft long, with a 12 ft height configuration to discuss during quotation. Eave height, overhead-door clearance and usable interior height are different measurements. Confirm the clearances you need for your equipment and how the height is defined in the approved drawings.
- Floor footprint: 625 sq. ft. before allowing for walls, storage and working clearances.
- Access: identify overhead and personnel doors, their positions and opening dimensions.
- Interior layout: allow for circulation, shelving, equipment and any dedicated work area.
- Site: provide your municipality or postal code and planned construction timing.
25×25 steel building pricing
Small-building planning range: CAD $30–$45 per sq. ft. Final pricing depends on the selected height, structural requirements, openings, insulation, finishes, delivery and approved scope. This range is for planning and is not a fixed quotation or a complete installed-project price. See our steel building pricing guide for budgeting context.
Confirm package inclusions before ordering
The approved quotation identifies the building components, accessories, drawings and delivery included for your project. Confirm door supply, insulation, foundation work, site preparation, erection and interior services separately. Discuss heating, equipment loads and future additions before the configuration is finalized.
Questions to resolve before a quote
Will my equipment or vehicles fit?
Send their dimensions and the space needed around them. Compare those requirements with the confirmed door openings and interior clearances.
Can I change the layout?
Include the height, door positions, insulation needs and intended use you prefer so the available configuration can be reviewed.
How do I compare other sizes?
Review available steel building kits and compare the footprint with the actual space your project needs.