
STEEL BUILDING KITS ONTARIO
Steel Building Kits in Ontario & Canada
- Engineered for Your Project Location
- Engineer-Stamped Drawings
- Custom Sizes & Openings
- Canada-Wide Delivery Coordination
Best suited for custom projects 30 ft wide and above.
FREE PROJECT-SPECIFIC QUOTE
GET YOUR FREE STEEL BUILDING KIT QUOTE
Share the core project details and Tower will prepare a quotation based on your actual requirements.
25+ YEARS
Steel building experience
2,700+
Satisfied customers
CANADA-WIDE
Delivery coordination
CUSTOM SIZES
Built around your project
WHAT OUR CLIENTS SAY


PROJECT-SPECIFIC STEEL KITS
Steel Building Kits Built Around Your Project
Tower Steel supplies custom pre-engineered steel building kits for commercial, industrial, workshop, warehouse and storage projects across Ontario and Canada.
Your package is configured around the confirmed location, intended use, dimensions, openings and applicable structural requirements — not a one-size-fits-all stock package.
WHAT YOUR QUOTE CAN INCLUDE
One Clear Building Package
- Primary structural steel framing
- Secondary framing and bracing specified for the project
- Roof and wall panels, trim and fasteners as quoted
- Specified openings and building options
- Engineer-stamped drawings and project documentation where included
Exact inclusions are confirmed in your quotation. Construction, foundation and transportation scope vary by project.
POPULAR STARTING SIZES
Popular Steel Building Kit Sizes
Start with common steel building kit sizes such as 30 × 40, 40 × 60 and 60 × 80, then customize the final dimensions around your building use, site, clearances and openings.
30 × 40
Workshop / Storage
40 × 60
Shop / Farm / Storage
60 × 80
Workshop / Equipment
CUSTOM
Built Around Your Project
Pricing is project-specific. For planning context, see our Ontario steel building pricing guide and 40×60 steel building cost guide.
REAL STEEL BUILDING PROJECTS
Steel Building Kits for Commercial, Workshop & Storage Projects
Steel building kits can be configured for commercial, industrial, workshop, warehouse and storage applications, with access, equipment, clearances and long-term use planned from the start.
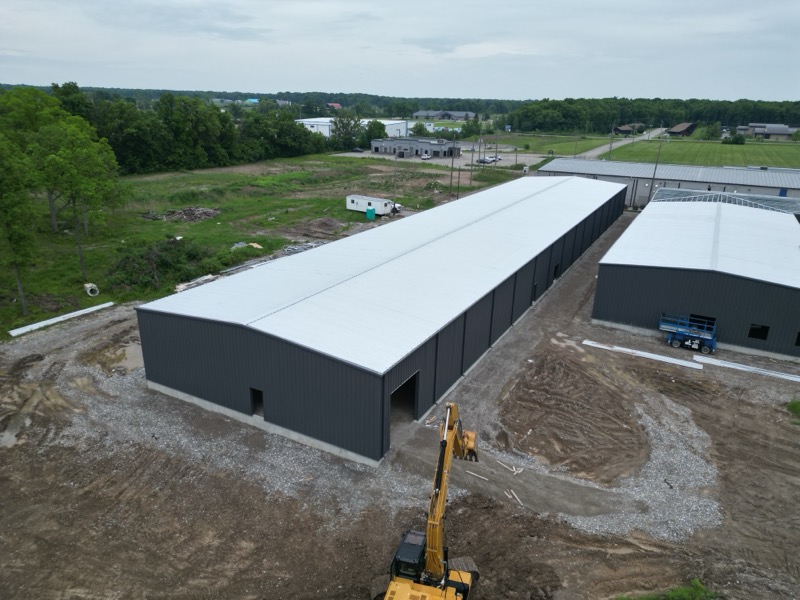
Commercial & Industrial
Clear-span space planned around operations and access.
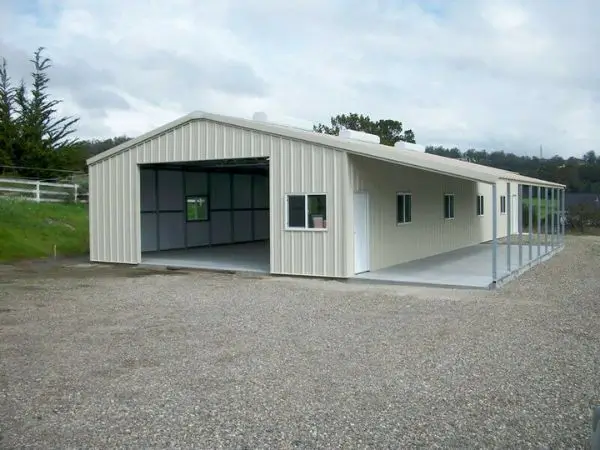
Workshops & Trade Buildings
Doors, equipment and workflow planned from the start.
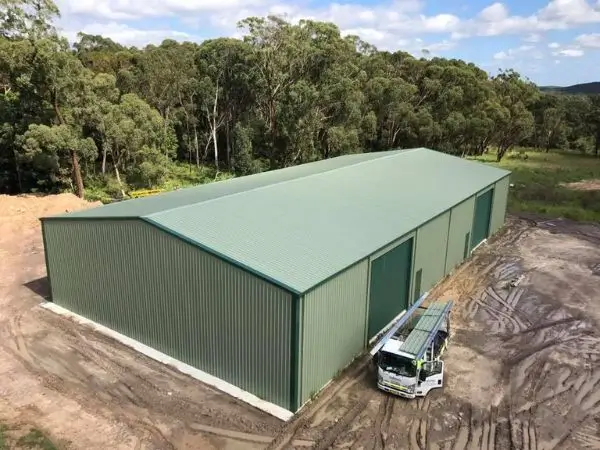
Warehouses & Storage
Clear height, loading access and expansion planning.
BEFORE YOU REQUEST A QUOTE
Steel Building Kit FAQ
Quick answers about package scope, pricing, engineering and delivery.
What is included in a steel building kit?
The exact scope is confirmed in the quotation. Depending on the project, the package may include structural framing, secondary framing, bracing, roof and wall panels, trim, fasteners, specified openings, accessories and engineer-stamped project documentation.
How much does a steel building kit cost in Ontario?
Pricing depends on location, dimensions, eave height, structural criteria, openings, insulation, cladding, accessories, transportation and project scope. For planning information, see our Ontario steel building pricing guide.
What sizes of steel building kits are available?
Common starting points include 30 × 40, 40 × 60 and 60 × 80, with larger custom dimensions available. Tower Steel focuses on larger project-specific buildings rather than one-size-fits-all stock packages.
Do steel building kits meet Ontario building requirements?
The building is engineered for the confirmed project location, intended use, dimensions, openings and applicable structural design criteria. Permit and approval requirements are determined by the local authority having jurisdiction.
Can steel building kits be delivered across Canada?
Yes. Tower Steel coordinates delivery across Canada. Transportation requirements and timing depend on the building package, project location, site access and approved scope.
Ready for Project-Specific Steel Building Kit Pricing?
Share your location, intended use, dimensions and timeline. Tower Steel will review the project and prepare a quote around your actual requirements.
Free quote • No obligation • Canada-wide delivery coordination