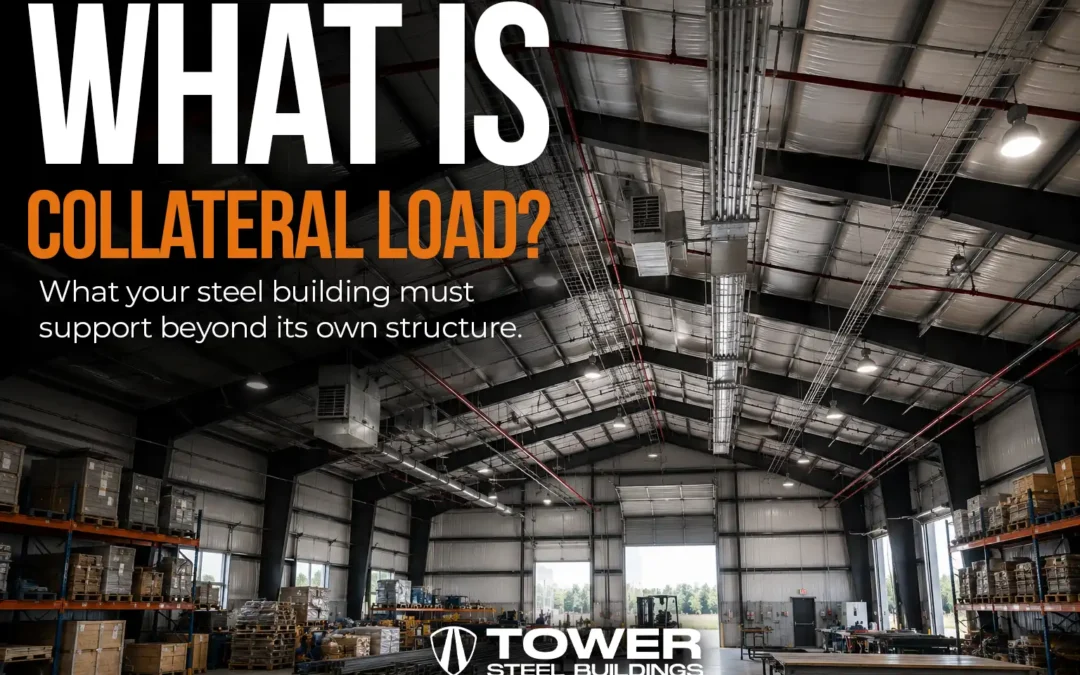
Steel workshop and garage buildings Ontario property owners rely on need to handle real Canadian conditions — heavy snow loads, permit requirements, and freeze-thaw cycles. Whether you’re planning a home garage, a farm shop, or a commercial workspace, this guide covers the sizes, costs, foundations, and options to understand before you build.
A workshop is not just storage. It is working space.
If you are planning a steel garage or workshop in Ontario, the building needs to do more than keep rain off your tools. It may need to protect vehicles, house equipment, support a trade business, create workspace, store inventory, or expand a rural or commercial operation.
The mistake many buyers make is treating a garage or workshop like a simple box.
It is not.
The right steel building should be planned around what you store, what you repair, what vehicles enter the space, how people move inside, whether the building is heated, whether equipment needs clearance, whether you need future expansion, whether the site can support the foundation, whether permits are required, and whether snow load and drainage are properly considered.
A 30×40 steel building and a 40×60 steel building may look similar online. In real life, they can perform completely differently. One may work for basic storage. The other may support a working shop, equipment bay, or small business operation.
Why steel is a strong choice for workshops and garages
Steel is popular for workshops and garages because it offers strength, durability, design flexibility, and lower maintenance compared with many conventional building systems. A properly designed pre-engineered steel building can also be manufactured in components and assembled efficiently when the project is planned correctly.
For Ontario buyers, steel workshops and garages are commonly used for:
- Personal vehicle storage
- Contractor workshops
- Equipment garages
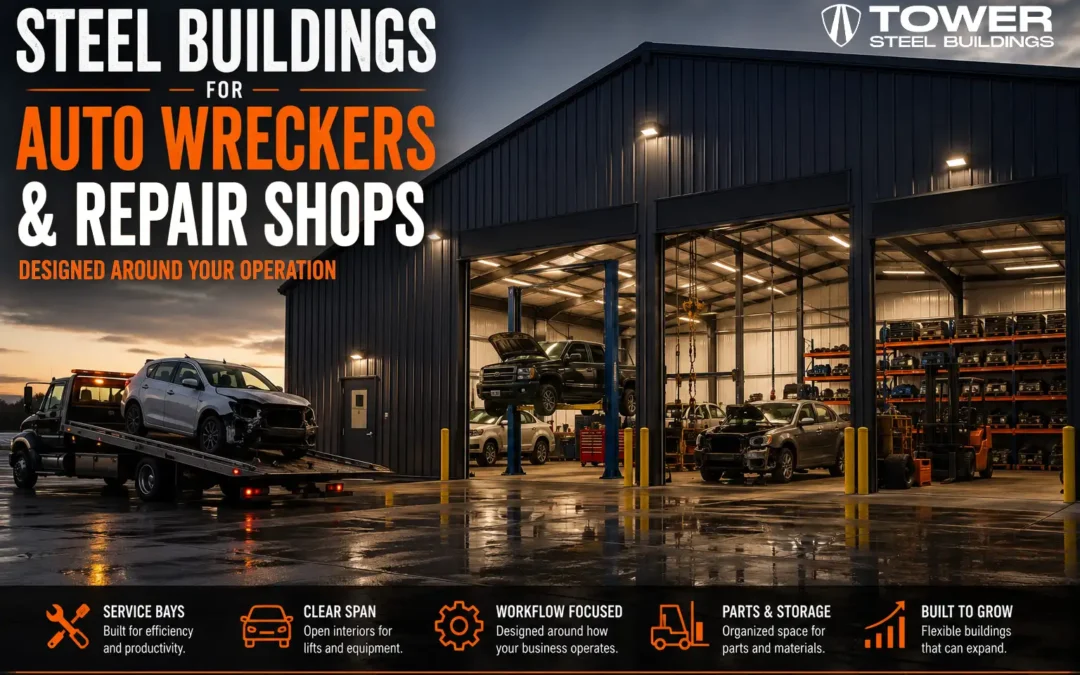
- Auto repair spaces
- Farm equipment storage
- Truck storage
- Landscaping business storage
- Multi-bay garages
- Small warehouse space
- Hobby and fabrication shops
- Commercial storage buildings
The right building can help you stop renting storage, protect expensive equipment, and create space you actually own.
Common steel workshop and garage sizes
There is no universal “best” size, because the best size depends on how the building will be used. Still, common workshop and garage dimensions include:
- 20×30
- 24×30
- 30×40
- 40×60
- 50×80
- 60×100
A smaller building may work for personal vehicle storage or a single work bay. A 40×60 steel workshop may be better for equipment, lifts, workbenches, tools, inventory, and storage zones. Larger commercial workshops may need multiple overhead doors, higher clearances, reinforced slab planning, and more careful workflow design.
Before choosing a size, ask yourself:
- Will I park trucks, trailers, tractors, or equipment inside?
- Do I need a hoist or lift?
- Do I need workbenches along the walls?
- Do I need storage racks?
- Do I need office or washroom space?
- Do I need heated space?
- Do I need wide doors?
- Do I need drive-through access?
- Will this building still work in five years?
If the building is too small on day one, it becomes expensive forever.
Door placement matters more than most buyers think
Door placement can make or break a steel garage or workshop.
Poor door placement can create awkward vehicle movement, wasted interior space, poor workflow, snow and drainage issues, reduced wall space for tools or shelving, and conflicts with workbenches, lifts, or equipment.
For many buyers, a proper workshop needs at least one large overhead door. Some need two or more. Truck garages and commercial shops may need higher doors, wider bays, and additional turning space.
Do not finalize a building before reviewing how vehicles and equipment will enter, exit, turn, and park. The right door layout should support the daily use of the building, not simply look good on a drawing.
Insulation and climate control
Ontario winters are not theoretical. They arrive, overstay, and make everyone pretend they enjoy character development.
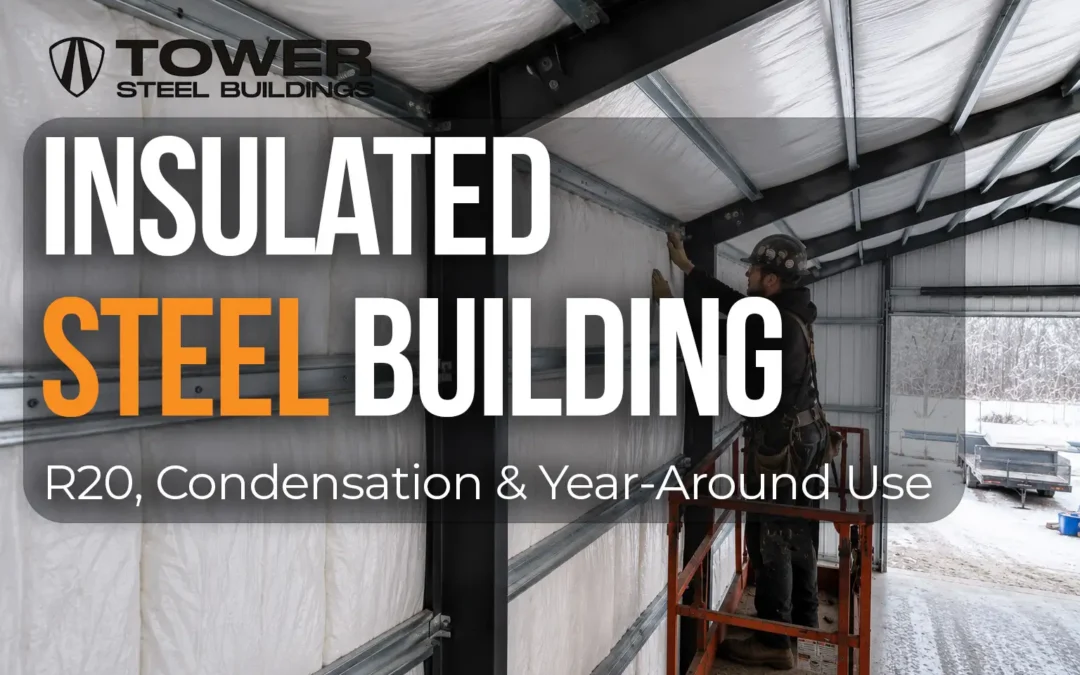
If your steel workshop or garage will be used year-round, insulation and ventilation should be planned early. Insulation affects comfort, energy efficiency, condensation control, interior finish options, and long-term usability.
A cold storage building may not require the same insulation package as a heated mechanic shop, woodworking shop, commercial workspace, or farm workshop.
Think through:
- Will the building be heated?
- Will people work inside daily?
- Will tools, equipment, or inventory be moisture-sensitive?
- Will there be ventilation needs?
- Will condensation be a concern?
- Will you need interior liner panels?
- Will doors be opened frequently?
The right answer depends on how the building will actually be used.
Foundation planning for steel garages and workshops
A steel building needs a foundation that matches the structure, soil conditions, frost considerations, loads, and intended use.
Foundation requirements can be affected by:
- Building size
- Site grading
- Soil bearing capacity
- Frost depth
- Slab thickness
- Anchor bolt placement
- Vehicle or equipment loads
- Drainage
- Door openings
- Interior use
This is one of the areas where buyers get hurt by unclear quotes. A supplier may quote the steel package, but the buyer later discovers that foundation design, excavation, concrete, anchor bolts, drainage, and slab requirements are separate conversations.
That does not always mean the supplier is wrong. It means the buyer needs scope clarity before comparing prices.
A cheap building package can become expensive if the foundation requirements are not understood early.
Permits and local approval in Ontario
Many permanent steel garages and workshops require permits. Requirements vary by municipality, property type, use, size, zoning, and whether the building is residential, agricultural, commercial, or industrial.
Before buying, verify:
- Local zoning
- Building size limits
- Setbacks
- Lot coverage
- Use restrictions
- Required drawings
- Foundation requirements
- Drainage requirements
- Whether engineering is required
If a supplier treats permits as an afterthought, the buyer may end up paying for delays later. A proper steel building quote should be based on the actual location and intended use, not a generic number copied from a price table.
Kit supplier vs accountable building partner
Some buyers only need a simple steel building kit. That can be fine if they already have their own contractor, foundation plan, permit path, and installation strategy.
But many buyers need more than a kit.
They need help understanding:
- What size makes sense
- What the site requires
- How the building will be used
- What foundation assumptions apply
- What documents may be needed
- What installation path makes sense
- What is included and what is not
This is where Tower Steel Buildings should position itself as more than a supplier. The buyer should feel that Tower helps clarify the project, not simply pressure them into a deposit.
Recommended buyer checklist
Before requesting a quote for a steel garage or workshop, prepare:
- Desired width and length
- Desired height
- Number and size of overhead doors
- Intended use
- Heated or unheated use
- Site location
- Land ownership or site control
- Timeline
- Budget expectation
- Foundation needs
- Permit status
- Vehicle and equipment dimensions
- Future expansion plans
This information helps produce a more realistic quote and avoids the classic nonsense where everyone argues over a price that was never based on the same scope.
What makes Tower different
Tower Steel Buildings should emphasize four things clearly.
First, the building is planned for Canadian conditions. The structure should be considered around snow, wind, use, and site realities.
Second, the building is designed around the buyer’s operation. A workshop should fit the way the buyer actually works.
Third, the scope should be clearer before production. Buyers should understand what is included before the steel is made.
Fourth, there should be one accountable path. Design, engineering, fabrication, foundation considerations, and installation support should not feel like five disconnected projects.
Final advice
A steel garage or workshop is often a once-in-a-decade decision. Build it too small, under-plan the foundation, ignore insulation, or misplace the doors, and you will live with that mistake every time you walk inside.
The best building is not always the cheapest building. It is the one that fits the site, the vehicles, the workflow, the weather, the permit process, and the future use.
1. What is the best size for a steel workshop?
The best size depends on your vehicles, tools, equipment, storage needs, and future growth. Common sizes include 30x40, 40x60, and 50x80.
2. Can a steel garage be insulated?
Yes. Steel garages and workshops can be insulated for year-round use, comfort, condensation control, and energy performance.
3. Do I need a foundation for a steel workshop?
Yes. Permanent steel buildings require a foundation designed for the structure, loads, soil, frost, and intended use.
4. Can I use a steel workshop for business?
Yes, depending on zoning, permits, building design, and municipal requirements. Commercial use should be clarified before ordering.
5. Is a steel building kit enough?
A kit may be enough if you already have drawings, permits, foundation support, and installation handled. If not, work with a supplier who can help clarify the full project.