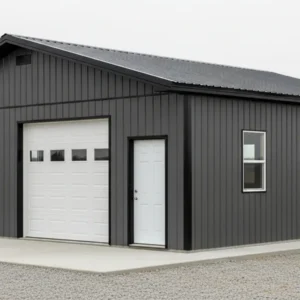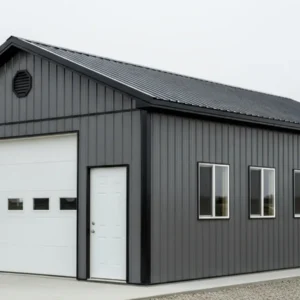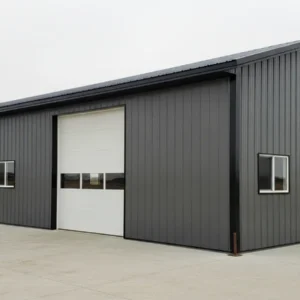

Images shown are for illustration purposes only.
The final building may differ based on colour choice, door locations, selected upgrades, and local building requirements.
24×36×12 Steel Workshop Kit
Explore a 24×36 steel workshop with an 864 sq. ft. footprint and 12 ft walls. Request pricing for your location, door layout and intended use.
Starting from: $30/sq.ft.
A 24×36 steel workshop gives you an 864-square-foot footprint with 12 ft walls, suited to a home workshop, tool storage or a two-vehicle garage with a work area. Tower Steel Buildings offers this size for Canadian projects, with the configuration and price based on your site and intended use.
Request your 24×36 workshop quote with the project postal code, door requirements and how you plan to use the building.
Plan your 24×36 workshop
- Footprint: 24 ft × 36 ft, or 864 sq. ft.
- Height: 12 ft walls; confirm clearance for vehicles, a lift or tall shelving.
- Access: identify the overhead door size and any walk-in doors.
- Comfort: tell us whether the workshop will be heated and whether insulation is required.
24×36 steel workshop pricing
Planning range: CAD $30–$45 per sq. ft. Final pricing depends on the confirmed configuration, location and quoted scope. This is a planning range, not a fixed project quotation.
The final quote depends on height, location, structural requirements, openings, insulation, finishes and delivery. Foundation and erection scope also affect the overall project budget. Our steel building pricing guide explains how a building package differs from the completed project.
What is included?
Your approved quotation identifies the framing, panels, accessories, openings, drawings and delivery included for the selected configuration. Confirm site preparation, foundations, erection and interior services separately. Compare other workshop sizes before finalizing the building footprint.
Questions about a 24×36 steel workshop
Is 24×36 good for a home workshop?
It suits many home shops with room for a vehicle or benches. Share the equipment and vehicles you plan to use so the layout can be reviewed.
Can it be insulated for winter use?
Yes. Tell us how you will heat and use the building, and insulation options can be included in your quote.