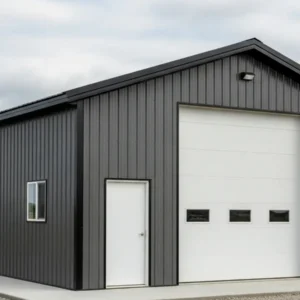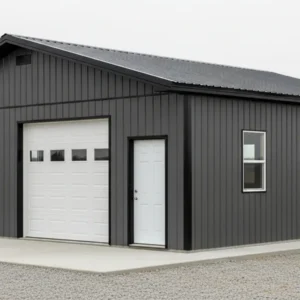

Images shown are for illustration purposes only.
The final building may differ based on colour choice, door locations, selected upgrades, and local building requirements.
20×40×12 Steel Workshop Kit
A long 20×40 steel workshop with 800 sq. ft. and 12 ft walls, built for boats, trailers and long shop layouts. Request a quote for your site.
Starting from: $30/sq.ft.
A 20×40×12 is a long, narrow building: 800 sq. ft. that is twice as long as it is wide. That shape works well for anything long, such as a boat on its trailer, a utility or cargo trailer, or a row of workbenches, and it fits on lots where a wider building will not.
With 12 ft walls, you get more door height and overhead space than a typical garage. Request your 20×40 workshop quote with the length and height of whatever you plan to store inside.
Plan your 20×40 workshop
20×40 steel workshop pricing
Planning range: CAD $30–$45 per sq. ft. Final pricing depends on the confirmed configuration, location and quoted scope. This is a planning range, not a fixed project quotation.
On a 20×40, adding a second overhead door for drive-through access and choosing a taller door are the options that change the quote most. Our steel building pricing guide covers the other cost factors.
What is included?
Your approved quotation lists the framing, panels, trims, openings, drawings and delivery for your 20×40 configuration. The foundation, site work, erection and interior services are confirmed separately.
Questions about a 20×40 steel workshop
Size Decision: 20×40 or another workshop size?
Choose a 24×36 if you need width more than length, for two vehicles side by side plus a bench area.
Choose a 24×48 if you want both the length and the width, for example a boat plus a vehicle and a work area.
See all workshop sizes side by side.
Will my RV fit in a 20×40×12?
Smaller trailers and campers often do, but many motorhomes and fifth wheels are taller than a 12 ft wall allows for the door. Send the RV’s height and length, and the right wall and door height can be checked.
Can I have doors on both ends?
Yes. A door on each 20 ft end makes a drive-through layout, which is handy for trailers. Mention it in your quote request.
Can part of it be a heated workshop?
Yes. Many owners insulate the whole building and heat the work end. Tell us how you plan to use each end so insulation can be quoted to suit.
What fits in a 20×40 workshop?
Boat storage: most trailered fishing boats and runabouts fit on length. Check the height on the trailer, including any tower or windshield, against your door height.
RV and camper storage: 12 ft walls suit tent trailers, small travel trailers and truck campers. Most motorhomes and taller fifth wheels need a taller door, so look at a 14 ft or 16 ft wall height for those.
Long shop: one end for a vehicle or trailer, the other end for benches and tools, with a walk-in door in the middle of the 40 ft side.