Steel Building Permit Timeline Ontario: Real Timelines You Can Actually Plan Around
Most steel building permit delays in Ontario begin before the permit review starts
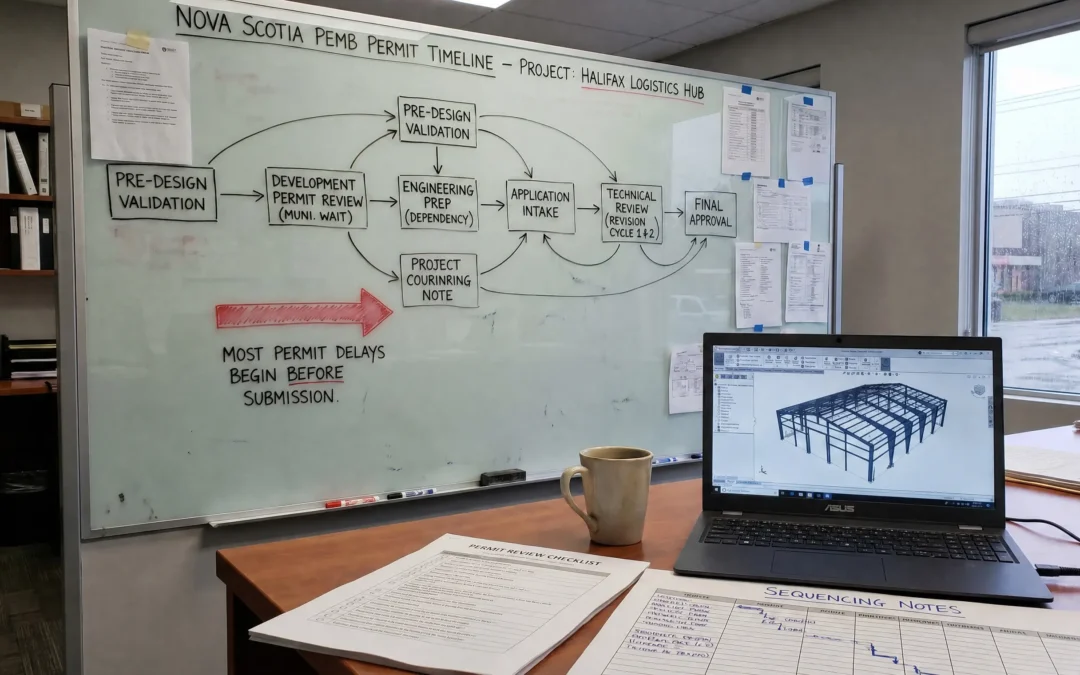
A steel building permit timeline in Ontario is not controlled by one fixed municipal review period, as explained in the Steel Building Permits Ontario guide.
It is shaped by project readiness, zoning status, applicable law clearance, engineering coordination, municipal intake requirements, and how quickly review comments are resolved.
A serious steel building project does not move from quote to construction simply because drawings have been submitted. The permit timeline begins much earlier, when the use, site, zoning, foundation assumptions, structural loads, and documentation path are confirmed.
A steel building permit timeline in Ontario is the result of preparation quality, zoning readiness, engineering coordination, applicable law status, and municipal review capacity.
Ontario’s current Building Code framework is the 2024 Ontario Building Code, which came into effect on January 1, 2025, with transition provisions for certain projects that were already underway.
What a steel building permit timeline actually means
A steel building permit timeline is the total time required for a project to move from early validation to permit issuance.
It includes:
- confirming the building use
- checking zoning and applicable law requirements
- preparing structural and foundation drawings
- submitting the permit application
- passing municipal completeness screening
- going through technical review
- responding to municipal comments
- resubmitting revised documents
- receiving final permit issuance
A permit timeline is not only the official municipal review period. That review period normally applies to a complete application. If the application is incomplete, missing applicable law clearance, or not coordinated, the real timeline becomes longer than the review window buyers often expect.
Acceptance of a submission does not mean approval. It usually means the application is complete enough to enter the review process.
Timeline ranges in this guide
The following ranges are practical planning ranges for permit-required engineered steel building projects. They are not guaranteed approval timelines.
Actual timing depends on:
- municipality
- building classification
- project size and use
- zoning status
- applicable law requirements
- engineering quality
- site conditions
- completeness of submission
- number of review cycles
- municipal workload
Ontario has prescribed review timeframes for complete building permit applications. The province’s citizen guide gives examples of 10 days for a house and 30 days for a more complex building such as a hospital, but these are not full project timelines and do not remove the need for complete documents and applicable law compliance.
Toronto also separates review streams and states that complete applications for large buildings are reviewed within 20 business days and complex buildings within 30 business days. Toronto further states that applications without a Zoning Applicable Law Certificate are considered incomplete and have no review timeframe.
That distinction matters. A complete application and an incomplete application do not move through the same path.
Quick timeline summary
| Stage | Practical planning range | What usually controls the timing |
| Pre-design validation | 1 to 4 weeks | Use, zoning, site information, approval path |
| Zoning and applicable law clearance | 1 to 8 weeks or longer | Zoning, site plan, conservation, municipal requirements |
| Engineering and permit document preparation | 3 to 8 weeks or longer | Structural drawings, foundation design, site coordination |
| Submission and completeness review | 2 days to 2 weeks or longer | Completeness of forms, drawings, fees, authorizations |
| Building permit technical review | 2 to 6 weeks or longer per cycle | Building type, code complexity, municipal workload |
| Revision cycles | 2 to 6 weeks or longer per cycle | Quality of responses and re-review queue |
| Final permit issuance | 3 days to 2 weeks | Fees, conditions, administrative processing |
Total project timelines
Best-case engineered steel building project: 6 to 10 weeks
This applies to many permit-required engineered steel building projects where zoning is confirmed early, applicable law issues are resolved, drawings are complete, engineering is coordinated, and municipal comments are minimal.
Smaller accessory structures, minor farm buildings, or simple low-risk projects may move differently depending on municipality, classification, and submission requirements.
Typical permit-required steel building project: 10 to 18 weeks
This applies to many commercial, agricultural, industrial, or engineered steel building projects where zoning review, document preparation, technical review, and one or two comment cycles are involved.
This is not a universal timeline for every small steel building. It is a practical planning range for serious permit-required projects where engineered documentation and municipal review are required.
Problem project: 18 to 30 weeks or longer
This applies when zoning is unclear, applicable law requirements are discovered late, site plans are incomplete, foundation drawings are not coordinated, or comments are answered only partially.
This issue is detailed in engineered foundation drawings for steel buildings in Ontario, where coordination failures commonly delay approval.
At this stage, the timeline is usually being extended by unresolved information, not only by municipal review capacity.
High-risk or complex project: 24 to 40 weeks or longer
This applies to larger commercial, industrial, agricultural, or special-use steel buildings involving site plan control, conservation authority review, major redesign, complex foundation requirements, or multiple review departments.
These timelines are not caused by one slow step. They usually result from several issues stacking together.
Important note about timeline ranges
These ranges are planning guidance for permit-required engineered steel building projects. Smaller accessory structures, minor farm buildings, or simple low-risk projects may follow different timelines depending on municipality, building classification, project scope, and submission requirements.
Actual timelines vary based on municipal intake process, applicable law status, zoning compliance, site plan control requirements, engineering quality, project complexity, municipal workload, and how completely review comments are answered.
Municipal intake processes vary across Ontario, especially outside major cities. Some municipalities use more formal pre-screening and zoning clearance steps, while smaller municipalities may use different submission workflows or review sequences.
Stage 1: Pre-design validation before submission, 1 to 4 weeks
This is not always a formal municipal review stage. It is the preparation period where the owner, supplier, designer, and engineer confirm whether the project is ready to be designed and priced properly.
A simple use and zoning check may take 3 to 7 days. If the use is unclear, the property information is incomplete, or the site has constraints, this stage can take 2 to 4 weeks.
This stage should confirm:
- building use
- approximate size and height
- property zoning
- site access
- setback concerns
- whether site plan control may apply
- whether conservation authority or other applicable law approvals may be involved
- whether the building is likely Part 3 or Part 9 in nature
- whether the foundation requires site-specific engineering
This stage becomes a problem when the building is designed before the site and approval path are understood. The design may be structurally reasonable but still fail because the use, location, setbacks, lot coverage, or municipal requirements do not support it.
The result is redesign before or during permit review.
Stage 2: Zoning and applicable law clearance, 1 to 8 weeks or longer
In Ontario, zoning and applicable law can control the timeline before Building Code review becomes meaningful.
A simple zoning confirmation may take 1 to 2 weeks. A project requiring zoning review, site plan clarification, conservation authority input, or other applicable law clearance may take 4 to 8 weeks or longer. Complex site plan or external approval processes can extend the timeline further.
This stage may involve:
- zoning compliance
- setbacks
- lot coverage
- parking or loading
- building height
- site plan control
- conservation authority constraints
- servicing and access
- municipal bylaw requirements
For larger commercial, industrial, agricultural, or site-sensitive steel building projects, site plan control can affect the timeline because access, grading, drainage, parking, servicing, landscaping, and building placement may need to be reviewed before or alongside the building permit process. Ontario’s site plan control guide explains that site plan control deals with site design matters and operates separately from zoning rules.
This becomes a problem when buyers assume the building permit is only a structural review. In Ontario, the municipality cannot issue a permit if applicable law requirements that apply to the project are unresolved.
The delay happens because the building permit file may be incomplete until zoning and applicable law issues are addressed.
Stage 3: Engineering and permit document preparation, 3 to 8 weeks or longer
This is where the steel building becomes a permit-ready package.
A simple project may take 3 to 4 weeks if the building use, layout, site information, and loads are clear. A commercial, agricultural, industrial, or coordination-heavy project may take 4 to 8 weeks or longer.
This stage includes:
- structural drawings
- foundation drawings
- anchor bolt plans
- load calculations
- site plan coordination
- architectural or layout drawings
- energy or envelope details where required
- specifications and notes
- coordination between supplier, engineer, owner, and contractor
Steel buildings require careful coordination because the superstructure, column reactions, anchor bolts, foundation design, and site layout must match.
If the steel frame is designed separately from the foundation or site plan, permit comments and field problems become more likely.
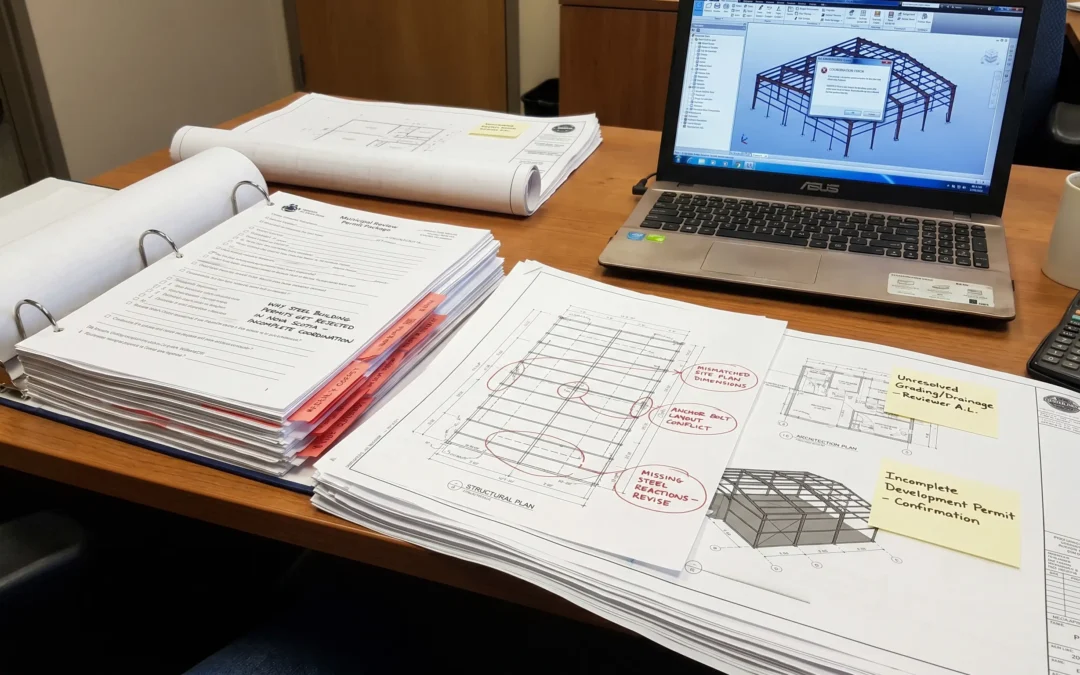
This becomes a problem when engineering is treated as a late add-on. A permit package submitted with missing structural information, incomplete foundation details, or unclear responsibility will usually trigger review comments.
The result is re-engineering, resubmission, and delayed approval.
Stage 4: Submission and completeness review, 2 days to 2 weeks or longer
Ontario municipalities usually screen applications for completeness before full review proceeds.
A clean submission may be accepted within a few business days. Incomplete submissions may be delayed, returned, or held for missing information.
A complete submission normally includes:
- application form
- owner authorization, if applicable
- permit fees
- required drawings
- zoning or applicable law clearance, where required
- designer and engineering information
- supporting reports or documents
The Ontario Association of Architects’ best practice guide for complete applications describes a completeness and applicable law review and notes that once an application is complete, the Chief Building Official completes the full review within the prescribed timeframe.
This stage becomes a problem when submission is mistaken for review. Sending documents to the municipality does not mean the file is complete or that technical review has started.
If the submission has gaps, it may be delayed, returned with comments, or limited until the missing information is addressed.
Partial permits, conditional review, and phased approvals
Ontario permit processes are not identical in every municipality. Some projects may involve phased permits, conditional review steps, or partial permit approaches depending on the municipality, project type, scope, and the status of required approvals.
This can apply where one part of the project is ready for review, but another part still requires additional information, applicable law clearance, or design coordination.
This does not mean missing information can be ignored. It means the approval path may be managed in stages where the municipality allows it.
For steel buildings, this becomes important when foundation work, site servicing, structural design, or final building documentation are not all ready at the same time. If the staged approach is not confirmed early, buyers may assume work can begin before the permit path actually allows it.
The safest approach is to confirm the municipality’s process before scheduling engineering, excavation, fabrication, or erection.
Stage 5: Building permit technical review, 2 to 6 weeks or longer per cycle
Technical review is where the municipality reviews the submission for Building Code compliance.
For steel buildings, a practical planning range is:
- clean, straightforward review: 2 to 4 weeks
- moderate technical comments: 4 to 6 weeks
- complex or multi-department review: 6 weeks or longer per cycle
This stage may examine:
- structural adequacy
- foundation design
- snow and wind loading
- fire and life safety
- accessibility where applicable
- energy efficiency where applicable
- use and occupancy
- drawing consistency
- applicable law status
This becomes a problem when drawings contain unresolved assumptions. Municipal reviewers are not there to guess intent. They need clear, coordinated, stamped information.
The result is a comment letter, request for clarification, or refusal notice requiring revisions.
Stage 6: Revision cycles, 2 to 6 weeks or longer per cycle
Most real projects do not move from first submission to approval without comments.
One revision cycle may be normal. Two cycles are common for more detailed projects. Three or more cycles usually means the project has a coordination problem.
Revision cycles usually include:
- municipal comments
- consultant response
- updated drawings
- revised calculations
- resubmission
- re-review
A simple comment response may take 1 to 2 weeks to prepare and another 1 to 4 weeks to move through re-review. More involved revisions can take 4 to 6 weeks or longer per cycle.
A revised submission does not always return to the same place in the review sequence. Depending on the municipal process and workload, it may wait for another review slot.
This becomes a problem when comments are answered partially. If the structural drawing is revised but the site plan or foundation drawing is not updated, the municipality may issue another round of comments.
The result is a longer timeline and less predictable approval date.
Stage 7: Final permit issuance, 3 days to 2 weeks
Once review comments are cleared, the municipality may still need to complete administrative steps before issuing the permit.
This may include:
- final fee payment
- confirming applicable law clearance
- reviewing conditions
- issuing permit documents
- confirming inspection requirements
For clean files, this may be completed within several business days. For larger or condition-heavy files, it can take 1 to 2 weeks.
This becomes a problem when buyers assume that cleared comments mean construction can start immediately. Construction should not start until the permit is issued and all conditions are understood.
Why Ontario steel building permit timelines extend
Zoning is checked too late
If zoning is checked after design, the building may need to be moved, reduced, redesigned, or reviewed under additional planning requirements.
This affects the entire timeline because building permit review depends on the project being legally supportable on the site.
Applicable law approvals are missed
Applicable law can include requirements outside the Building Code review itself. Depending on the project, this may involve zoning, site plan control, conservation authority review, or other approvals.
When these are discovered after submission, the building permit file may not move efficiently.
The site plan is incomplete
Steel buildings depend on placement, grading, access, drainage, and setbacks. A weak site plan creates early uncertainty.
This leads to comments before structural review can progress cleanly.
Foundation drawings are not coordinated
Foundation design must match steel reactions, anchor bolt layout, soil assumptions, frost considerations, and site conditions.
If the foundation package does not match the steel frame, the issue may appear during permit review or later during construction.
Review comments are answered partially
This is one of the most common reasons timelines stretch.
A partial answer may satisfy one reviewer but create another issue elsewhere. The file then returns to review with unresolved coordination problems.
Design changes happen after submission
Changing span, door openings, height, use, insulation, or foundation assumptions after submission may require updated drawings and re-review.
The project may not fully restart, but the timeline can be effectively extended through another review cycle.
What inspectors and reviewers actually look for
Ontario permit review is not about how professional a drawing package looks. It is about whether the municipality can verify compliance.
Reviewers look for:
- complete application information
- clear building use
- zoning and applicable law status
- coordinated structural and foundation drawings
- engineer-stamped documents where required
- site plan accuracy
- load and reaction clarity
- foundation and anchor bolt alignment
- code compliance
They do not approve assumptions. They approve coordinated information.
If a reviewer has to guess how the steel frame connects to the foundation, how the site works, or what the building is used for, the permit timeline becomes longer.
Real project timeline example
A buyer wants a 50×100 steel workshop in Ontario.
The first assumption is that the building permit should take a few weeks. The quote is prepared quickly, but the site plan is incomplete and the building use is described broadly as “shop.”
Many of these issues begin before submission, as explained in site preparation mistakes in steel building construction.
During review, the municipality asks for zoning clarification, more detail on the use, foundation coordination, and updated structural drawings. The foundation design also needs revision because column reactions were not coordinated with the slab and footing package.
The project now moves through:
- zoning clarification
- revised drawings
- engineering updates
- resubmission
- re-review
The original expectation was 6 to 8 weeks. The actual timeline becomes 16 to 24 weeks.
The delay was not caused by one slow department. It was caused by incomplete project definition at the beginning.
How to keep the timeline predictable
Before design, confirm:
- intended use
- zoning
- applicable law risks
- site constraints
- required drawings
- foundation responsibility
Before submission, verify:
- structural drawings match the building layout
- foundation drawings match reactions and anchor bolts
- site plan matches the proposed building location
- engineering stamps are included where required
- owner authorization and fees are ready
- applicable law requirements are addressed
During review:
- respond to comments completely
- avoid partial resubmissions
- update all affected drawings together
- do not change the project without checking permit impact
Predictable timelines do not come from rushing the application. They come from submitting a project that is ready to be reviewed.
Internal cluster connection
Delays at this stage often start with incomplete documentation, which is why the documents required for a steel building permit in Ontario should be confirmed before submission.
Many timeline problems later appear as common permit rejections in Ontario when missing information, foundation conflicts, or applicable law issues are not corrected early.
The first step is understanding how to apply for a steel building permit in Ontario before engineering and fabrication decisions are finalized.
Final Perspective
A steel building permit timeline in Ontario is not a single waiting period.
It is a chain of decisions, drawings, reviews, comments, and corrections.
If the project is defined properly, the site is understood, applicable law is addressed, and the documents are coordinated, the timeline becomes more predictable.
If assumptions are carried into submission, the timeline becomes reactive.
A steel building is not approved faster because it is simple. It is approved faster because it is complete, coordinated, and ready for review.
Reviewed by Engineering Team
This content has been reviewed by the Tower Steel Buildings Engineering Team.
It reflects real steel building permit timeline behaviour across Ontario, including Building Code review, zoning and applicable law checks, structural and foundation coordination, municipal comment cycles, staged or phased permit considerations, and the effect of resubmissions on project timelines.
The guidance is based on practical Ontario project experience, including where steel building permit timelines are most often extended: incomplete applications, unclear use, foundation drawing conflicts, late zoning review, unresolved applicable law issues, and partial responses to municipal comments.
This content is intended to help serious buyers understand how permit timelines actually work before committing to engineering, fabrication, delivery, or construction scheduling.
1. How long does a steel building permit take in Ontario?
A realistic steel building permit timeline in Ontario often ranges from 6 to 18 weeks for many straightforward to moderate permit-required engineered steel building projects. More complex projects can extend to 24 to 40 weeks or longer if zoning, applicable law, site plan control, foundation design, or multiple revision cycles are involved.
The problem begins when buyers assume the municipal review window is the full project timeline. In reality, the timeline includes zoning checks, engineering preparation, submission screening, technical review, comments, revisions, and final issuance.
The result is poor scheduling when fabrication, contractors, or site work are planned around an approval date that was never confirmed.
2. What is the fastest realistic timeline for a steel building permit in Ontario?
A best-case engineered steel building project may move in 6 to 10 weeks if zoning is clear, drawings are complete, engineering is coordinated, applicable law requirements are addressed, and municipal comments are minimal.
This becomes unrealistic when the building use is unclear, the site plan is incomplete, or foundation design is not ready.
Even small gaps can move the file from a best-case timeline into a typical or problem-project timeline.
3. Do Ontario municipalities have fixed permit review timelines?
Ontario has prescribed review timeframes for complete applications, and the timeframe depends on the building category. The key word is complete.
If the application is incomplete or applicable law requirements are unresolved, the project may not benefit from the normal review clock in the way buyers expect.
This is why submission quality matters as much as the formal review window.
4. Why does a steel building permit take longer than expected?
Most delays come from missing or inconsistent information.
Common causes include unclear use, incomplete site plans, missing engineering, uncoordinated foundation drawings, unresolved zoning, or partial responses to municipal comments.
The delay happens because the municipality must pause, comment, or request clarification before approval can continue. Each correction adds time, especially if the revised file re-enters a review queue.
5. Does zoning affect the building permit timeline?
Yes. Zoning can control whether the building permit file is complete enough to move forward.
If the proposed use, height, setbacks, lot coverage, or parking do not comply, the project may need redesign, minor variance, site plan review, or other planning steps.
This can add weeks or months depending on the issue and municipality.
6. Can applicable law delay a steel building permit?
Yes. Applicable law requirements can delay or block permit issuance until they are satisfied.
This may include zoning, conservation authority approvals, site plan control, or other project-specific approvals.
The issue is that Building Code compliance alone is not enough. A technically sound steel building still needs the required external approvals before a permit can be issued.
7. How long does technical review take?
For many steel building projects, technical review may take 2 to 6 weeks or longer per cycle depending on complexity, municipal workload, and submission quality.
A complete, coordinated application can move faster. A file with structural, foundation, or site inconsistencies will usually require comments and revisions.
The important point is that technical review is often not one cycle. Each comment response can create another review period.
8. Do revisions reset the permit timeline?
Revisions do not always reset the entire permit timeline, but they can effectively extend it.
When revised drawings are submitted, the municipality may need to re-review affected areas. Depending on workload and process, the file may wait for another review slot.
This is why incomplete responses are costly. One partial correction can trigger another round of comments and delay.
9. Can a complete steel building permit submission still be delayed?
Yes. A complete submission can still be delayed by workload, complexity, multi-department review, or project-specific issues.
A complete application is necessary, but it does not guarantee immediate approval.
It means the file is in a better position to be reviewed efficiently.
10. What causes the biggest timeline delays?
The biggest delays usually come from unclear use, late zoning review, incomplete site plans, missing engineering, foundation design conflicts, and partial responses to comments.
These issues are avoidable if the project is defined properly before submission.
The most expensive timeline delays happen when problems are discovered after drawings, pricing, or fabrication decisions are already underway.
11. Is rural Ontario faster for steel building permits?
Not always.
Some rural municipalities may have simpler intake processes, but rural projects can involve septic, well, entrance permits, conservation authority review, agricultural use questions, drainage, or limited staffing capacity.
A rural project is not automatically faster. It is faster only when the site, use, drawings, and approvals are clear.
12. How can I reduce the permit timeline?
The best way to reduce timeline risk is to prepare the submission correctly before applying.
That means confirming zoning, identifying applicable law requirements, completing engineering, coordinating foundation drawings, and submitting complete documentation.
Fast permit approvals usually come from disciplined preparation, not rushed submission.