
Commercial Steel Buildings in Canada
Custom-engineered commercial steel buildings for warehouses, retail facilities, offices, workshops, manufacturing and other business applications across Ontario and Canada. Our pre-engineered commercial steel buildings are planned around your site, intended use, dimensions, clearances and project requirements.
GET YOUR FREE COMMERCIAL BUILDING QUOTE
✓ Free Quote ✓ No Obligation ✓ 25+ Years Experience
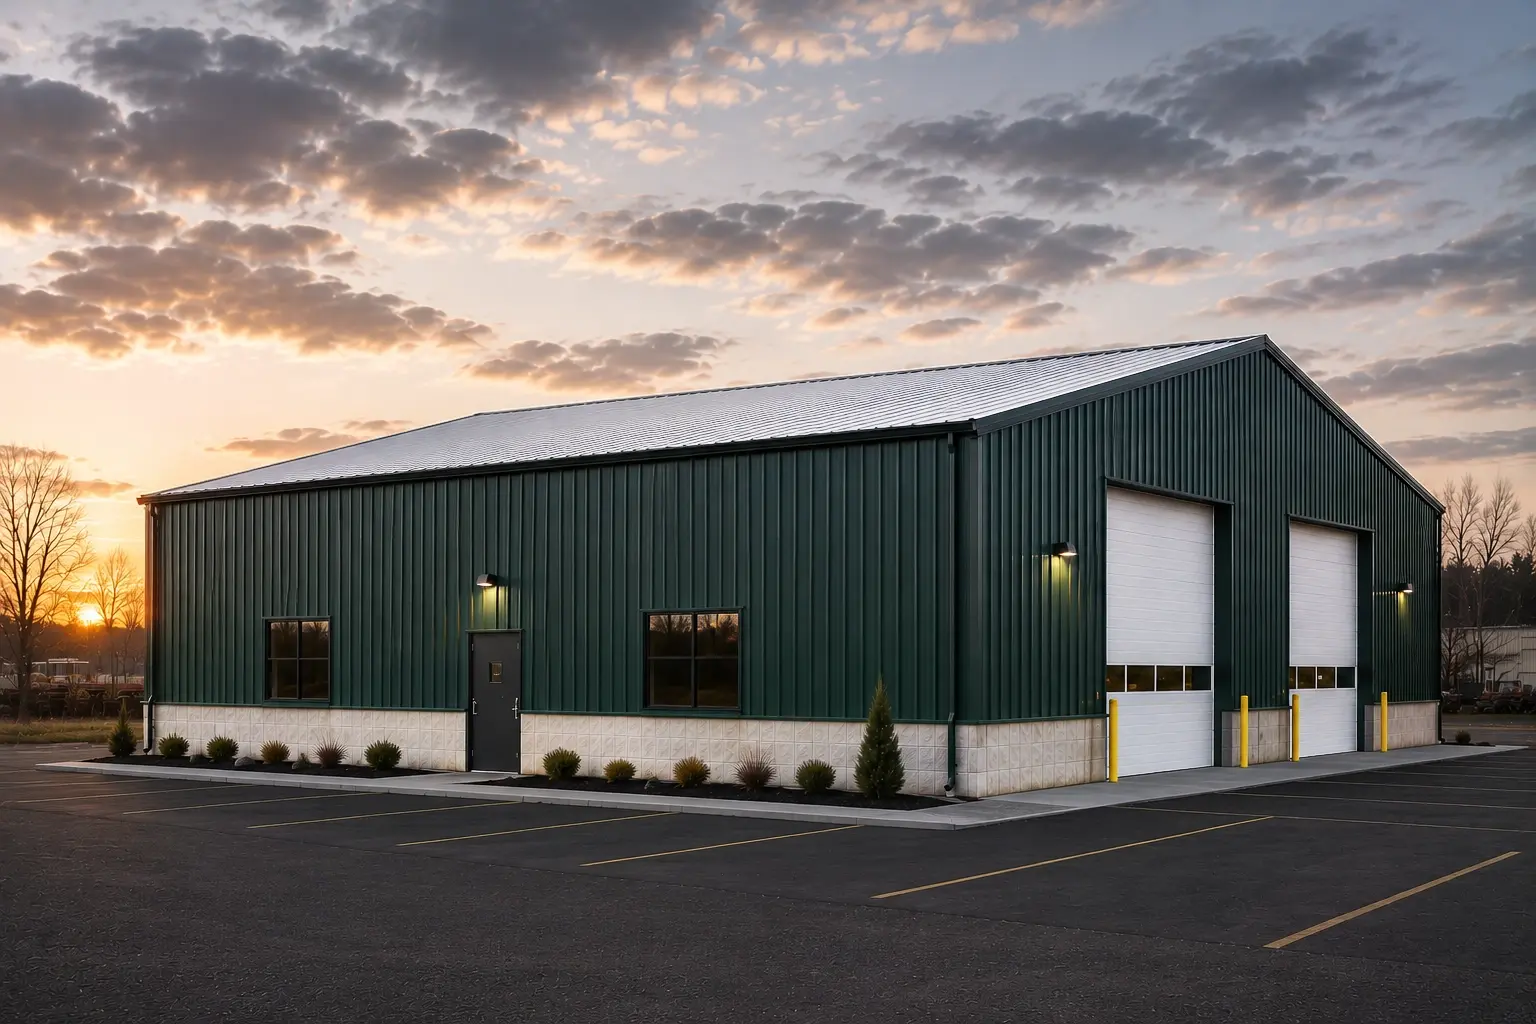
Commercial Steel Buildings for Every Business
Tower Steel Buildings designs commercial steel buildings around the way your business operates. From service buildings to larger warehouse and industrial facilities, the building width, length, clear height, openings and interior layout can be planned around your project requirements.
- Warehouses & distribution: open interior space for storage, racking, loading and logistics.
- Manufacturing facilities: durable structures planned around production areas, equipment and workflow.
- Retail & showrooms: flexible commercial spaces with practical layouts and customizable exterior finishes.
- Offices & mixed-use buildings: combine administration, storage and operational areas under one roof.
- Automotive & fleet facilities: high-clearance service bays, truck garages and maintenance space.
- Commercial workshops: clear-span layouts for trades, equipment, vehicles and day-to-day operations.
Every project starts with the intended use, location and building dimensions so the structure can be engineered for the conditions that apply to the site. If your project begins with the engineered building package, review our custom steel building kits for more information about package scope and inclusions.
For manufacturing, production, and larger operational facilities, explore our industrial steel buildings in Ontario and Canada.
Why Businesses Choose Pre-Engineered Commercial Steel Buildings
Commercial projects need usable space, predictable design and a structure that can support changing operational needs. Steel gives businesses flexibility without sacrificing structural performance.
Clear-Span Flexibility
Reduce interior columns and create more usable floor area for equipment, storage, vehicles, racking or future layout changes.
Built Around Your Operation
Width, length, height, door openings and interior clearances can be selected around how the facility will actually be used.
Efficient Project Delivery
Pre-engineered components arrive prepared for assembly, helping simplify coordination once the site and foundation are ready.
Future Expansion
Many commercial steel buildings can be planned with future expansion in mind as storage, production or fleet requirements grow.
Canadian Design Conditions
The building design can account for location-specific structural requirements including applicable snow, wind and other design loads.
Durable, Low-Maintenance Structure
Steel framing provides a long-term commercial building solution without the rot and pest concerns associated with wood framing.
Popular Commercial Steel Building Sizes
The right building size depends on your operations, equipment, storage requirements, clear height, vehicle access and future plans. These are common starting points for commercial projects.
50 × 80
Wide-span commercial workspace, equipment use and larger business operations.
60 × 100
Distribution, fleet, equipment and larger commercial operations.
Custom Sizes
Choose the width, length, height, openings and layout around your project.
How Much Does a Commercial Steel Building Cost in Canada?
Commercial steel building costs in Ontario and across Canada vary because the final structure is designed around the project rather than a single standard package. A basic storage building and a fully finished commercial facility can have very different scopes, engineering requirements and construction responsibilities.
For buyers comparing budgets, our Steel Building Pricing Ontario guide explains how package pricing differs from total project cost. You can also review our 40×60 steel building cost breakdown for a size-specific example.
Main Commercial Building Cost Factors
- Building width, length and clear height
- Project location and structural design loads
- Number, size and location of doors and openings
- Insulation and interior finish requirements
- Foundation and site conditions
- Delivery and erection scope
- Exterior finishes and accessories
- Engineering, permit and local project requirements
From Concept to Completed Commercial Building
A successful commercial project depends on coordinating the building, site, foundation and construction scope early. Tower Steel Buildings can support the project through the key stages below.
Project Consultation
Define the building use, project location, approximate dimensions, clearances, doors and operational requirements.
Design & Engineering
Develop the building configuration and engineering requirements around the selected site and intended commercial use.
Foundation & Site Coordination
Coordinate the foundation scope with the steel building. Learn more about foundation design and foundation installation.
Manufacturing & Delivery
Prepare the pre-engineered building components and coordinate delivery to the project site based on the project schedule and readiness.
Erection & Turnkey Support
For projects requiring additional construction support, review our building erection and turnkey project services.
Commercial Steel Buildings Engineered for Canadian Conditions
Commercial steel buildings in Canada must be designed around the conditions and requirements of the actual project location. Building use, dimensions, snow loads, wind loads, openings and other structural criteria can all affect the final design.
Tower Steel Buildings works with customers to coordinate the steel building design with the intended use and project requirements before manufacturing.
Commercial Project Support
- Building design and engineering coordination
- Foundation design and installation options
- Permit and project documentation support
- Delivery and erection services
- Turnkey project options where applicable
Explore our steel building services for more information.


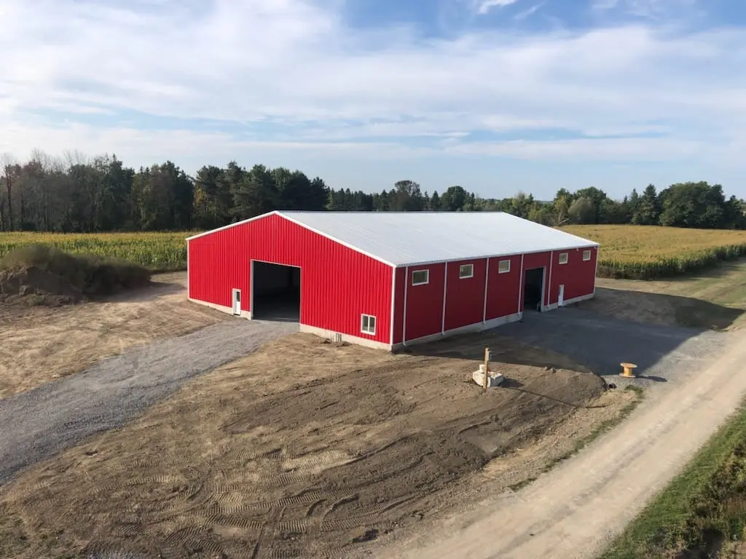
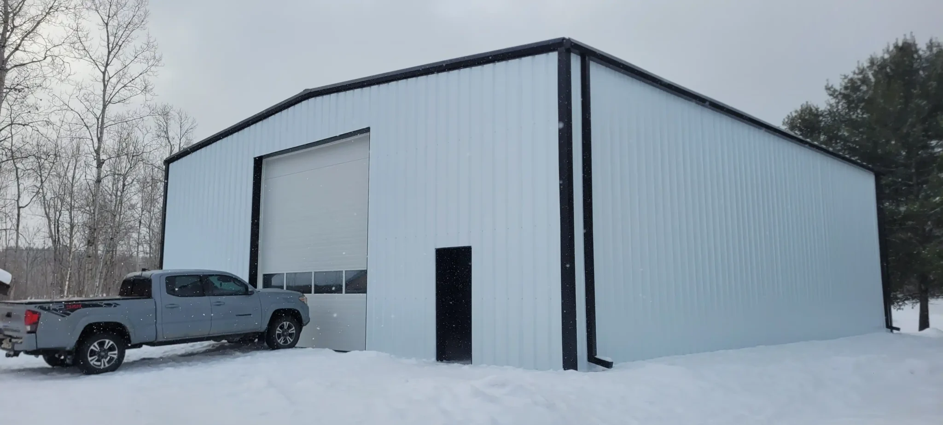
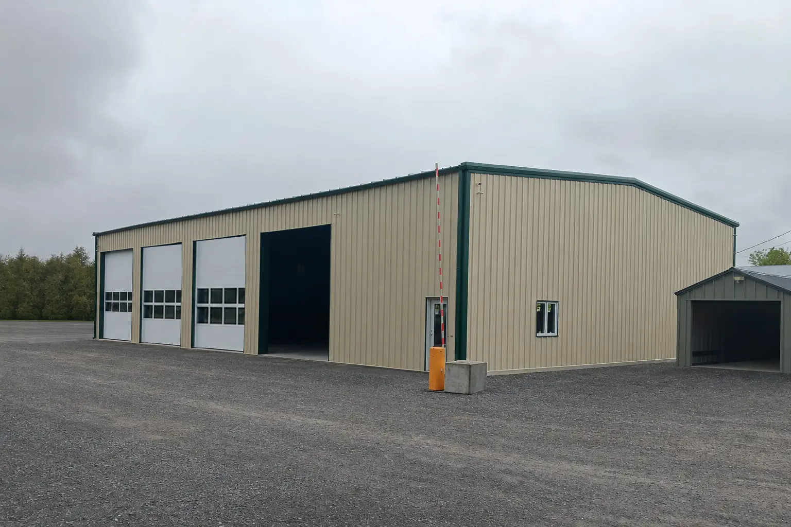
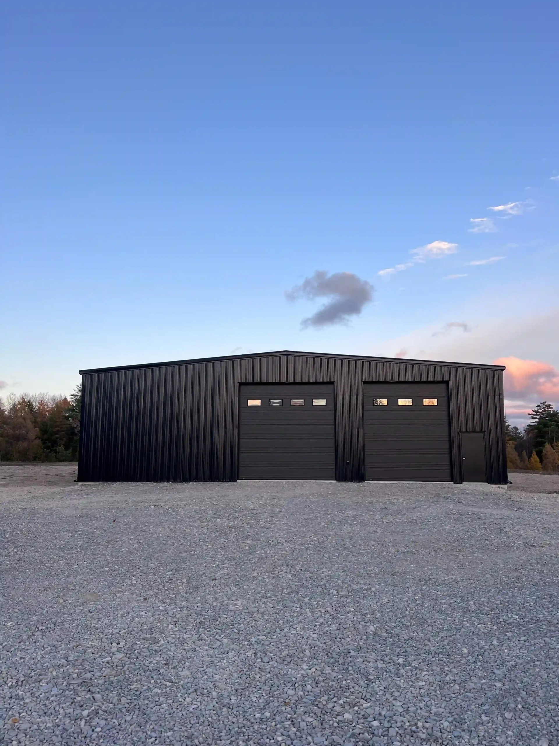
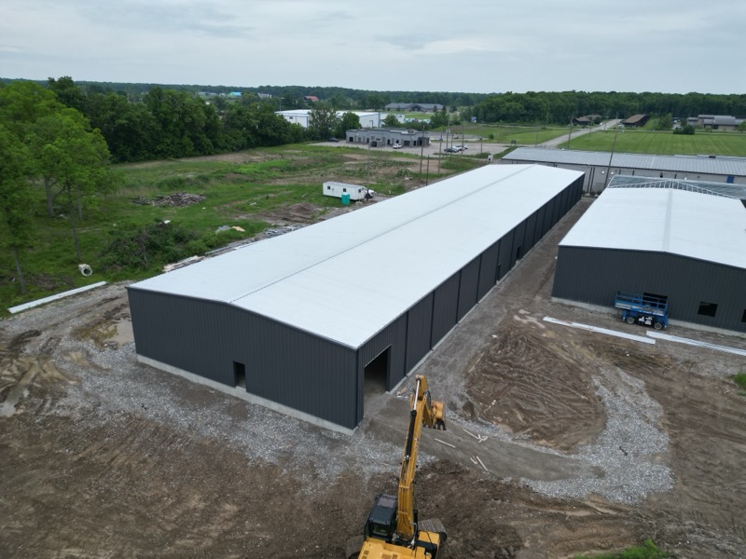
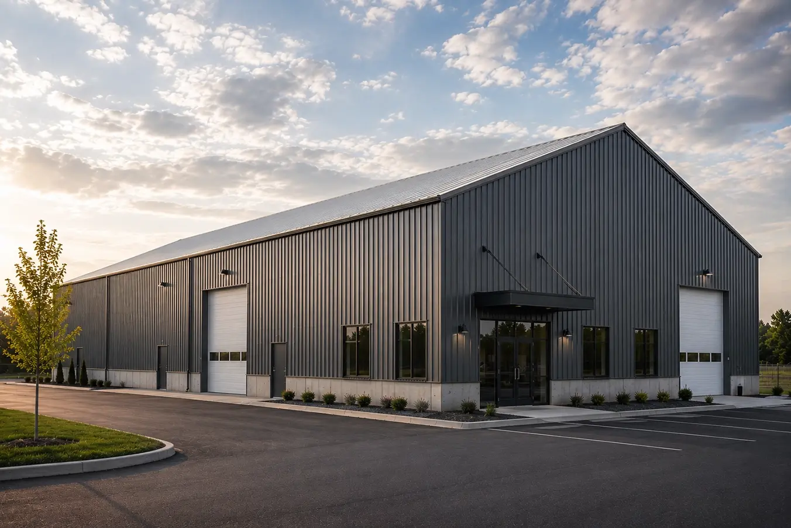
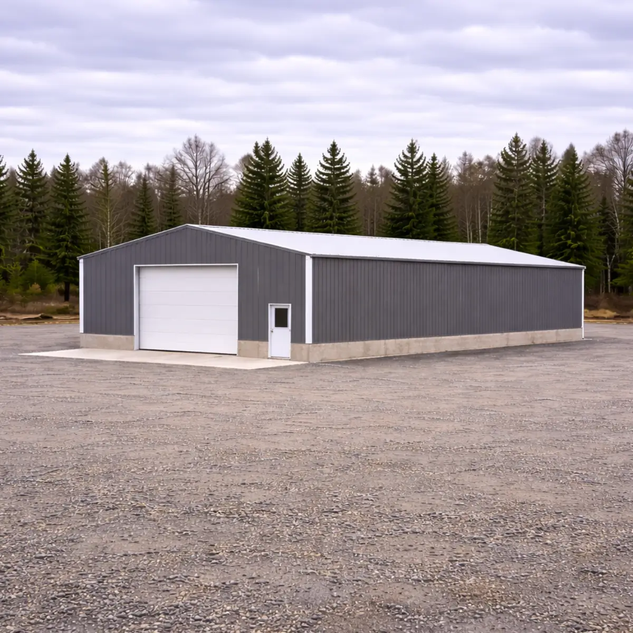
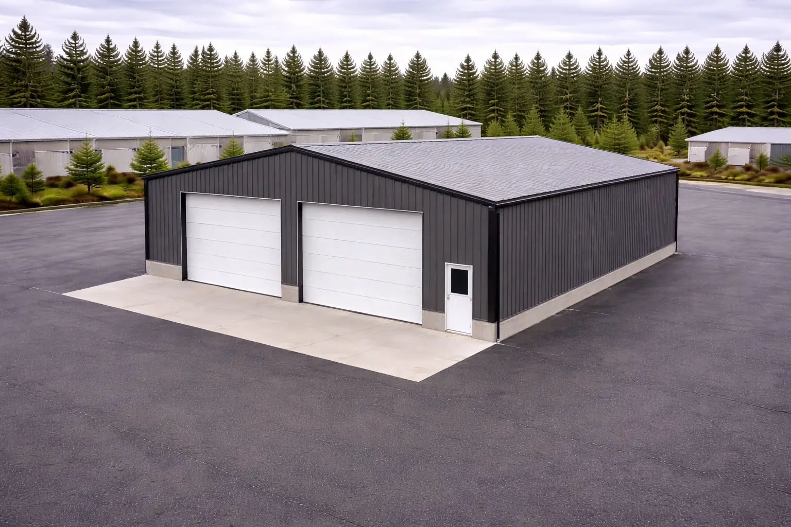
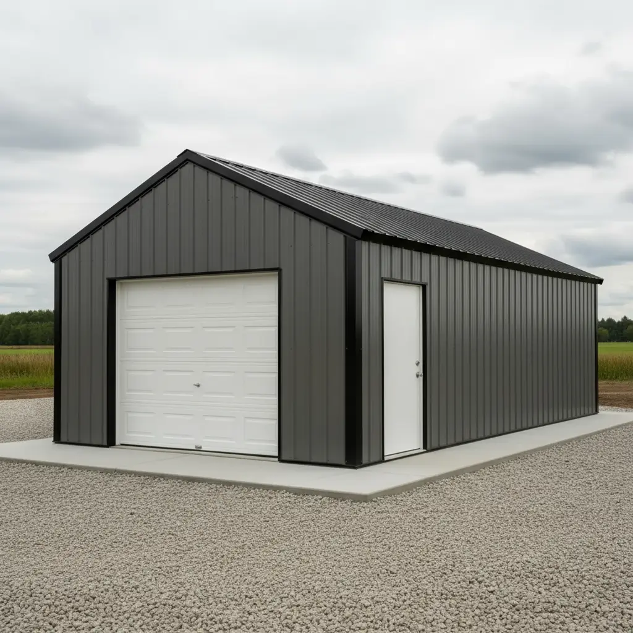
Explore steel building solutions for warehouses, commercial workshops, truck and fleet garages, storage facilities and other business applications. Choose a building type to see more project-specific information.
Garages
Truck Garages
Workshops
Warehouses
Farm Steel Buildings
Aircraft Hangars
Commercial Building Kits
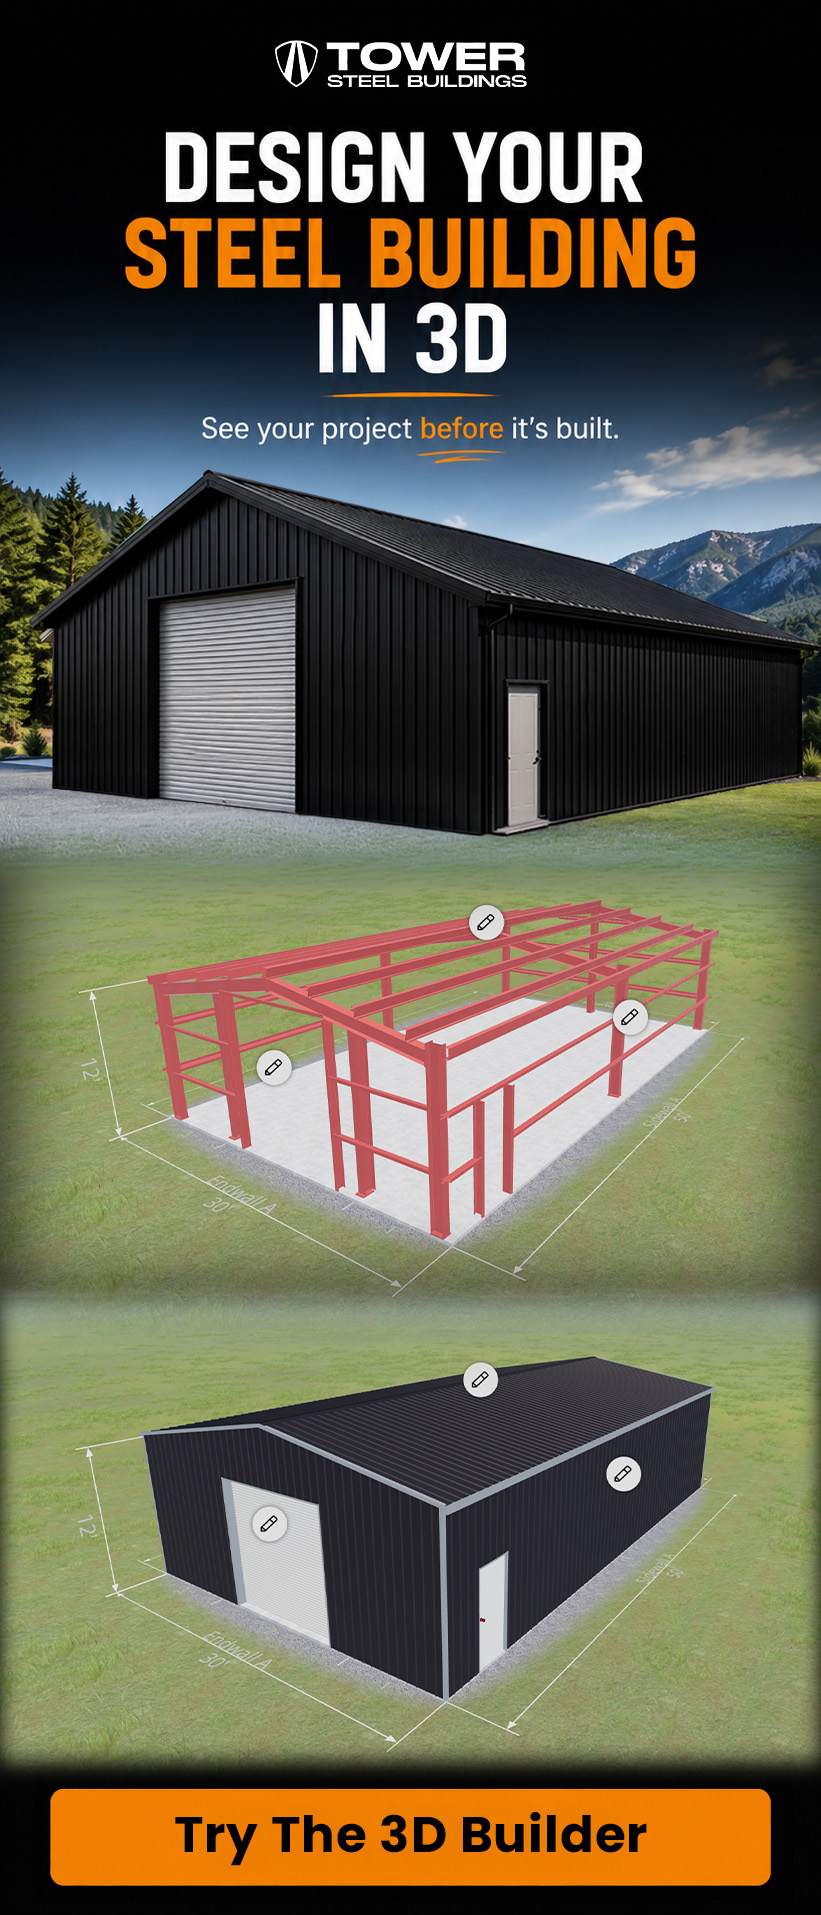
Design Your Building
Commercial Steel Building FAQs
Answers to common questions from businesses planning warehouses, workshops, fleet buildings and other commercial steel projects.
How much does a commercial steel building cost in Canada?
There is no single price for every commercial steel building. Cost depends on the building dimensions, project location, structural loads, doors and openings, insulation, foundation, erection scope, finishes and other project requirements. The most useful comparison is a project-specific quote based on the actual site and intended use.
What sizes are available for commercial steel buildings?
Commercial steel buildings can be designed in many widths, lengths and heights. Common starting points include 30×60, 40×60, 40×80, 50×100 and 60×100, but the right dimensions depend on storage, equipment, vehicle access, clear height, interior layout and future expansion requirements.
Can commercial steel buildings have clear-span interiors?
Yes. Clear-span framing is one of the main reasons steel buildings are used for warehouses, workshops, fleet facilities and other commercial applications. The available span and framing configuration depend on the building dimensions, loads and engineering requirements.
Can a steel building be used as a warehouse?
Yes. Steel buildings are commonly used for warehouse and distribution applications because the layout can support large open areas, racking, loading access, equipment and different door configurations. The final design should be based on the warehouse use and site requirements.
Can commercial steel buildings be insulated?
Yes. Insulation options can be selected based on how the building will be used, the local climate and the required interior environment. Heated workshops, offices and conditioned commercial spaces may need a different wall and roof system than an unheated storage building.
How long does a commercial steel building take to build?
Timing depends on more than the erection itself. Design revisions, engineering, permits, foundation readiness, manufacturing, delivery, contractor availability, equipment and weather can all affect the schedule. A realistic project timeline should account for every stage rather than only the time required to assemble the steel frame.
Do commercial steel buildings require permits?
Permanent commercial buildings generally require municipal approvals and permit documentation. Exact requirements vary by province, municipality, building use, size and project scope. Confirm the local requirements early so the building and foundation design can be coordinated with the permit path.
Can Tower Steel Buildings help with the foundation and erection?
Tower Steel Buildings offers services that include foundation design, foundation installation, building erection and turnkey steel building projects. The exact scope should be confirmed for the individual project and location.
Are commercial steel buildings engineered for Ontario building requirements?
Commercial steel buildings are engineered around the confirmed project location, intended use, dimensions, openings and applicable structural design criteria. In Ontario, permit and approval requirements are determined by the local authority having jurisdiction, so the project location should be confirmed early in the design process.
Can I purchase only the commercial steel building package?
Yes. A pre-engineered commercial steel building package can be quoted separately from foundation, erection and broader construction services. The exact package inclusions, project documentation, delivery requirements and optional services are confirmed in the approved quotation.
Planning a Commercial Steel Building?
Tell us your project location, intended building use and approximate dimensions. Our team can review the requirements and help you evaluate the right commercial steel building solution for your project.
✓ Free Quote ✓ No Obligation ✓ 25+ Years Experience