Steel building pricing is not simple because steel buildings are not all the same.
Most buyers want a clear answer to one question:
“How much does a steel building cost?”
That is completely reasonable. But the real answer depends on more than the size of the building.
A steel building quote may include only the basic steel package, or it may include a broader scope involving engineering, foundation drawings, delivery, accessories, insulation, installation, permit coordination, and project management.
That is why two suppliers can quote the same 40×60 steel building and produce very different numbers.
They may not be quoting the same project.
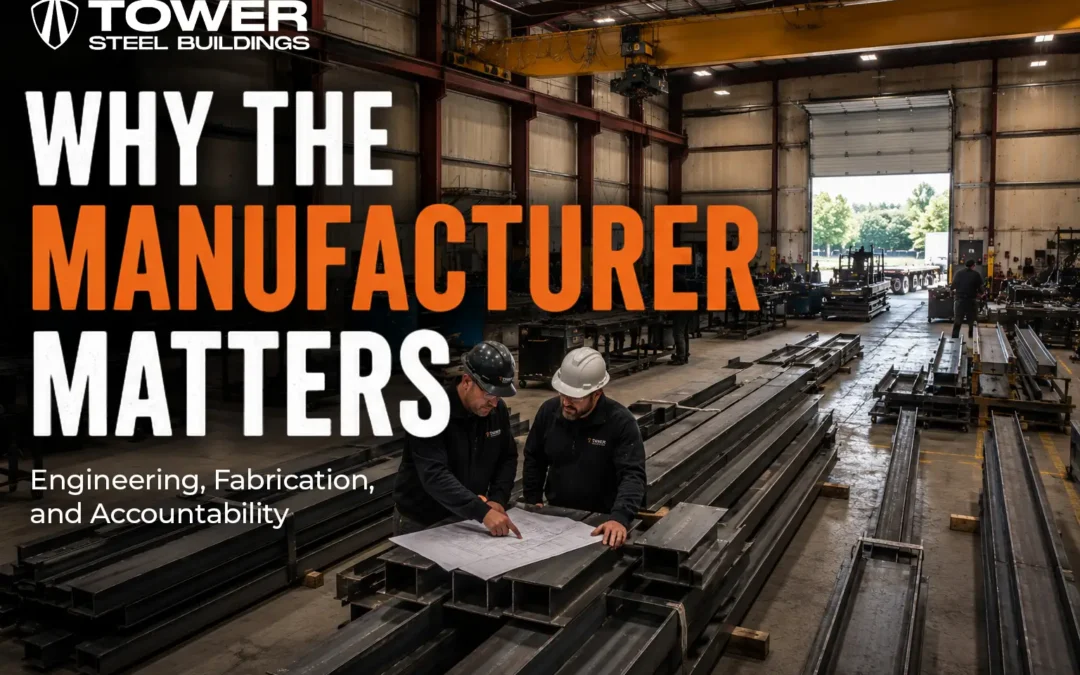
Tower Steel Buildings is often able to remain highly competitive because several important parts of the project are handled directly, in-house, or included as part of the overall building package. Factory-direct manufacturing, in-house engineering, foundation drawings included at no additional cost on qualifying projects, and turnkey support can reduce the need for separate suppliers, consultants, and markups.
The result is not simply a low number on the first page of a quote. It can mean a lower total project cost with fewer gaps, fewer handoffs, and clearer responsibility.
The main factors that affect steel building cost
Steel building prices in Canada depend on several major variables.
- Building size
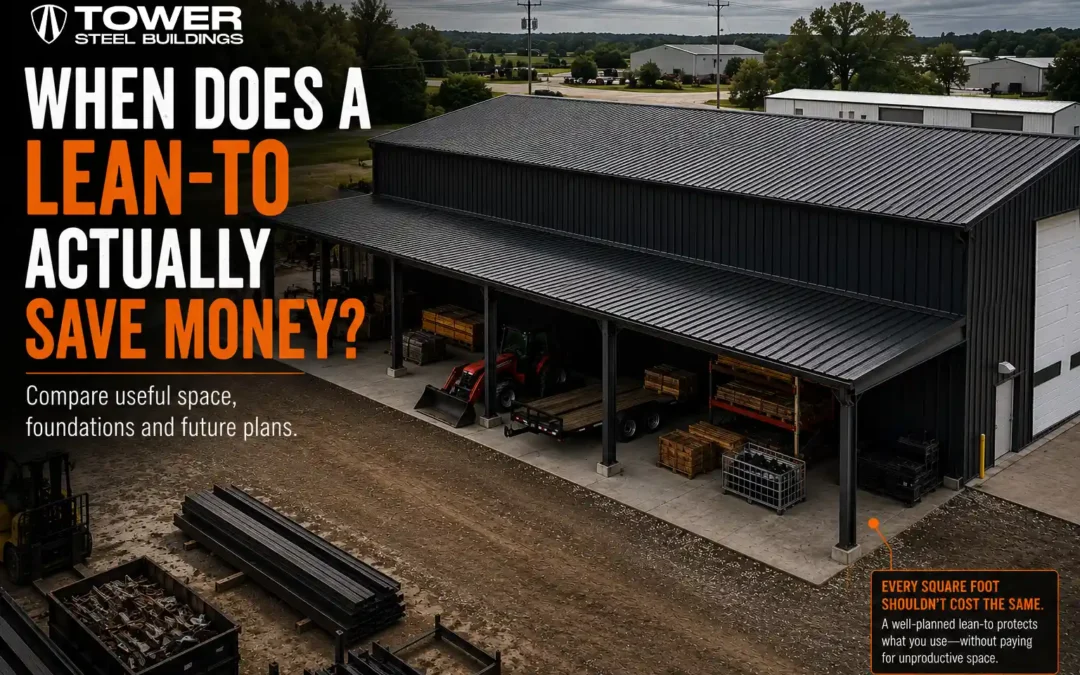
Width, length, and height are the most obvious cost drivers. A larger building requires more steel, more cladding, more fasteners, more labour, more freight, and often more foundation planning.
Height matters as well. A taller building may require heavier frames, different bracing, larger doors, and different structural assumptions.
A 40×60 building with a standard eave height is not priced the same as a 40×60 building designed for tall equipment, transport trucks, or a large overhead door.
- Building use
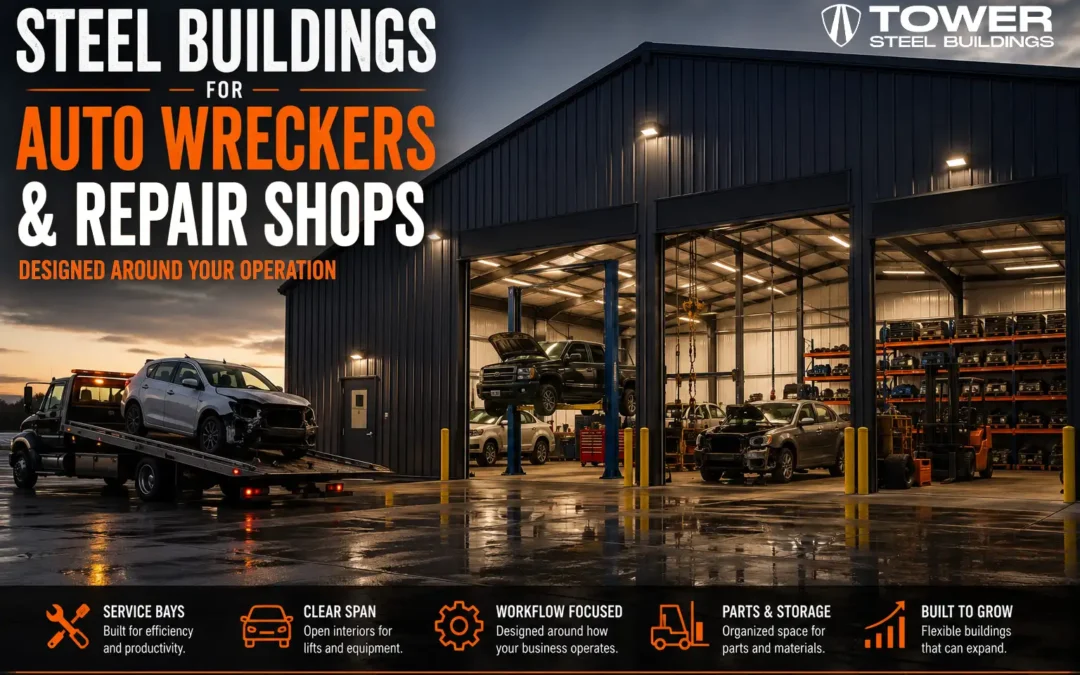
A cold storage building is not the same as a heated workshop, commercial warehouse, agricultural building, truck garage, riding arena, or aircraft hangar.
Different uses may require different:
- Doors
- Ventilation
- Insulation
- Clear spans
- Interior layouts
- Mezzanines
- Slab requirements
- Engineering assumptions
- Fire separation or occupancy considerations where applicable
A building used for equipment storage has different requirements from a building used for daily commercial operations.
The more clearly the intended use is defined at the start, the more accurate the quote can be.
- Location
Location affects more than delivery.
A steel building in Ontario, Alberta, British Columbia, Saskatchewan, Manitoba, New Brunswick, Nova Scotia, or Prince Edward Island may face different structural, logistical, and permit considerations.
Location can affect:
- Snow load
- Wind load
- Freight
- Permit process
- Engineering requirements
- Site access
- Local construction costs
- Foundation requirements
For Ontario buyers, the municipality, zoning, site access, building use, and local permit process can all affect the final project path.
A supplier should understand where the building is going before providing a serious quote.
- Snow and wind loads
Canadian steel buildings need to be designed for local snow and wind conditions.
These loads affect structural design, frame sizing, roof design, connections, bracing, and engineering.
If a quote does not clearly account for the actual project location and required design loads, the price may not reflect the building the customer is truly allowed to construct.
A quote can look cheaper when important structural requirements are missing. That does not make the project cheaper. It makes the quote incomplete.
- Foundation requirements
Foundation cost is one of the biggest areas of confusion when buyers compare steel building quotes.
A supplier may quote the building package while leaving the customer responsible for arranging:
- Foundation design
- Excavation
- Concrete
- Reinforcement
- Anchor bolts
- Slab work
- Drainage
- Frost considerations
- Site grading
These items can represent a significant part of the project.
Tower Steel Buildings includes foundation drawings at no additional cost on qualifying building projects. That is a major point of difference because foundation engineering is often handled separately and charged separately by other suppliers.
Including the foundation drawings also creates better coordination between the steel building design, anchor bolt layout, and the foundation system.
Before comparing quotes, buyers should ask whether foundation drawings, anchor bolt plans, slab requirements, and installation assumptions are included or excluded.
- Doors, windows, and openings
Openings affect both cost and structural design.
Large overhead doors, man doors, windows, framed openings, and specialty access points must be coordinated with the building frame.
For workshops, garages, warehouses, and commercial buildings, door planning is not a minor detail. It affects workflow, vehicle movement, insulation, security, and long-term usability.
A quote that does not account for the required openings may look attractive at first and then increase later when the real layout is added.
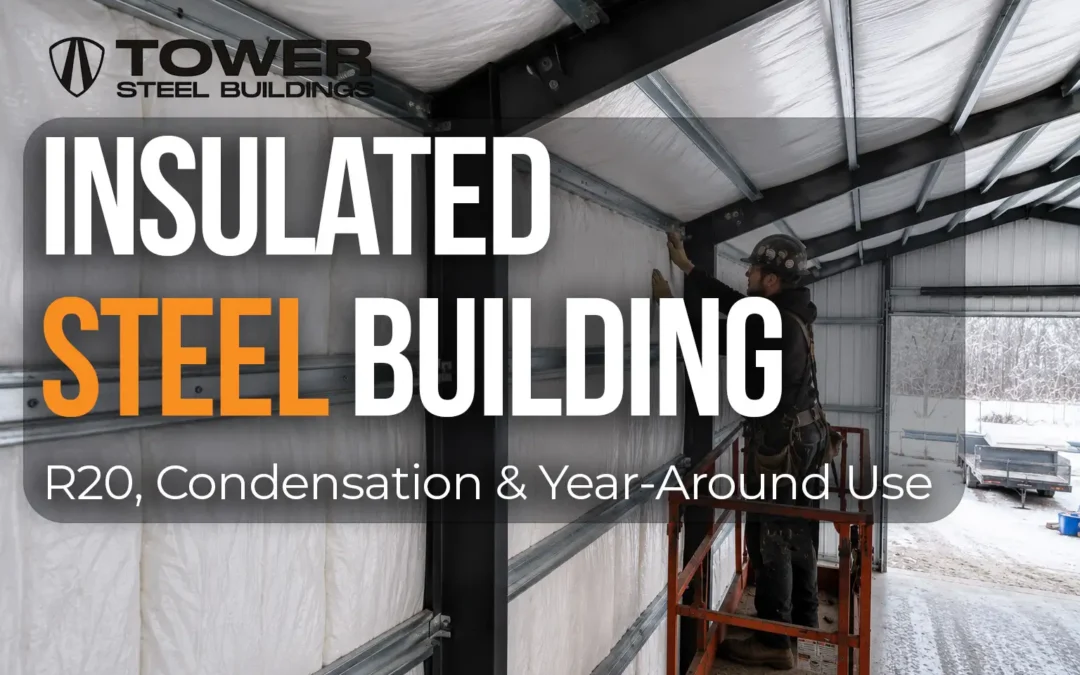
- Insulation and interior finish
A cold storage building costs less than a heated, insulated workspace.
Insulation may be required for:
- Comfort
- Condensation control
- Energy performance
- Equipment protection
- Commercial working conditions
- Long-term usability
Interior liner panels, partitions, mezzanines, ceiling systems, and finish requirements can also change the final cost.
Buyers should be clear about how the building will be used in winter, not just how it will be used on the day they request the quote.
- Delivery and installation
Freight matters. Installation matters. Site access matters.
A steel building package delivered to a wide-open rural property is different from delivery to a constrained commercial site.
Installation costs may vary depending on:
- Building size
- Building height
- Structural complexity
- Crew access
- Foundation readiness
- Weather
- Equipment requirements
- Scheduling
Buyers should ask whether the quote includes delivery, installation, both, or neither.
Tower Steel Buildings can provide a turnkey project path that brings engineering, manufacturing, delivery, and installation together under one accountable team.
That does not mean every customer needs a full turnkey package. It means the support is available when the customer wants fewer moving parts and clearer responsibility.
- Engineering and permits
Permanent steel buildings generally require municipal review and professional documentation.
Engineering, stamped drawings, foundation coordination, and permit-related information can affect both cost and timeline.
Tower’s in-house engineering capability helps reduce reliance on separate third-party consultants for core building design work. It also allows the engineering team to coordinate directly with manufacturing and project management.
That can reduce duplicated work, outside markups, and delays caused by passing information between unrelated companies.
Buyers should not treat permits as an afterthought. A building quote should consider the permit path before production begins.
Why Tower Steel Buildings can often offer lower pricing
A lower price does not always come from reducing the quality of the building.
Sometimes it comes from removing unnecessary layers of cost.
Tower Steel Buildings is able to keep many projects competitively priced because the company controls more of the process directly.
Factory-direct manufacturing
Tower Steel Buildings works factory direct.
That means customers are not simply buying through a dealer that adds another layer of markup between the manufacturer and the buyer.
Direct access to manufacturing improves pricing control and helps the project team coordinate building details before production.
It also gives customers a clearer path when questions arise because the building supplier is connected directly to the facility producing the structure.
In-house engineering
Engineering is one of the most important parts of a steel building project.
When engineering is outsourced, the customer may pay separate consultant fees, coordination fees, or additional markups. Information can also move slowly between the supplier, engineer, contractor, and municipality.
Tower’s in-house engineering team works directly with sales, project management, and manufacturing.
This helps control cost, reduce handoffs, and improve coordination between the design and the final building package.
Foundation drawings included
Foundation design is commonly excluded from lower-priced steel building quotes.
The customer receives the building drawings and then discovers that a separate engineer is still needed to design the foundation and coordinate the anchor bolts.
Tower includes foundation drawings at no additional cost on qualifying projects.
That can remove a separate engineering expense while helping the foundation and building systems work together from the beginning.
For buyers comparing quotes, this should be treated as real value, not a minor bonus.
Turnkey project support
Some buyers only need the building package. Others need help with engineering, permits, foundation, delivery, and installation.
Tower Steel Buildings can provide full turnkey support based on the project scope.
Bringing these services together can reduce the cost and risk of coordinating several unrelated contractors and consultants.
It also creates one accountable team instead of leaving the customer responsible for solving every gap between design, production, delivery, and installation.
Fewer markups and fewer gaps
Every additional company involved in a project may add its own fees, markup, scheduling requirements, and assumptions.
A dealer may mark up the manufacturer’s price. A separate engineer may charge for building and foundation work. Another contractor may charge to interpret drawings or correct missing coordination. The customer may also spend time managing all of them.
Tower’s integrated model helps reduce those layers.
That is one of the main reasons Tower can offer competitive pricing while still providing a more complete scope.
A lower quote versus a lower total project cost
The lowest building price is not always the lowest completed project cost.
A quote can look inexpensive while excluding important items such as:
- Foundation drawings
- Engineering support
- Freight
- Doors and windows
- Insulation
- Installation
- Permit coordination
- Anchor bolt planning
- Taxes
- Site preparation
When these costs are added later, the original saving may disappear.
Tower’s advantage is not based only on offering a competitive steel package. It is based on reducing the number of separate costs the customer may need to arrange after receiving the quote.
That creates a more useful comparison.
The right question is not only:
“Which supplier gave me the lowest number?”
It is:
“What will this project cost by the time the building is ready to use?”
How to compare steel building quotes properly
When comparing suppliers, create a scope checklist.
Ask each supplier whether the quote includes:
- Structural steel package
- Wall and roof panels
- Trim
- Fasteners
- Doors
- Windows
- Insulation
- Freight
- Engineering drawings
- Foundation drawings
- Anchor bolt plan
- Permit support
- Installation
- Crane or lift requirements
- Taxes
- Timeline
- Warranty details
- Exclusions
Then compare the quotes line by line.
Do not assume that two quotes with the same building dimensions include the same work.
If one supplier appears cheaper but excludes foundation engineering, freight, installation support, or important accessories, the total cost may be higher once those items are added.
Questions to ask when comparing Tower with another supplier
Buyers comparing Tower Steel Buildings with another supplier should ask both companies the same questions:
- Is this factory direct or dealer pricing?
- Are the building drawings engineered for my exact location?
- Are foundation drawings included?
- Is the anchor bolt layout coordinated with the foundation design?
- Are delivery costs included?
- Are doors, windows, and framed openings included?
- Is insulation included or optional?
- Is installation available?
- Can the supplier provide a turnkey solution?
- Who is responsible if the engineering, foundation, and building do not coordinate?
- What items could increase the price later?
The answers often explain why one quote provides more value than another.
Why online steel building prices can still be useful
Online steel building prices are not useless.
They can help buyers understand approximate budgets, common building sizes, and the difference between a basic kit and a full project.
Searches such as “steel building kits Canada,” “metal garage kits Ontario,” “prefab steel building quote,” and “steel building prices Ontario” are often the first step in the buying process.
The problem starts when online pricing is presented without enough context.
A useful pricing page should:
- Show common building sizes
- Explain what is included
- Explain what changes the price
- Separate building-only pricing from turnkey scope
- Invite buyers to request site-specific pricing
- Avoid pretending every project is identical
The goal should not be to hide pricing. It should be to make the number meaningful.
The Tower Steel Buildings pricing approach
Tower Steel Buildings does not need to pretend every project is cheap.
The stronger message is that Tower can often provide a highly competitive total project cost because the company controls more of the work directly.
A clear pricing message is:
“We keep steel building costs competitive by combining factory-direct manufacturing, in-house engineering, included foundation drawings, and turnkey project support under one accountable team.”
That message gives buyers a real reason for the price.
It also separates Tower from suppliers that compete only with a low kit price and leave the customer to arrange the rest.
When should a buyer request a quote?
A buyer should request a quote when they know at least:
- Approximate building size
- Intended use
- Project location
- Preferred timeline
- Land or property status
- Insulation requirements
- Door and window requirements
- Whether installation is needed
- Whether turnkey support is needed
The more complete the information, the more accurate the quote can be.
A customer does not need to have every detail finalized. Tower’s Building Specialists can help identify the questions that matter before the building moves into engineering and production.
How to avoid project surprises
Before signing a contract or placing a deposit, ask:
- Is this a building-only quote or a complete project quote?
- Are engineering drawings included?
- Are foundation drawings included?
- Does the quote include delivery?
- Does the quote include installation?
- What permit documentation is provided?
- What snow and wind loads are being used?
- What items are excluded?
- What could increase the price?
- Who is accountable after production begins?
A serious supplier should answer these questions clearly.
Final advice
Steel building costs in Canada should be compared by total scope, not by one number at the top of a quote.
Tower Steel Buildings can often offer lower pricing without cutting corners because it reduces unnecessary layers between the customer, engineer, manufacturer, and project team.
Factory-direct manufacturing helps avoid dealer markup. In-house engineering improves coordination and controls outside costs. Foundation drawings included at no additional cost on qualifying projects remove an expense many buyers must arrange separately. Turnkey support gives customers the option to bring more of the project under one accountable team.
The result is more than a competitive quote.
It is a clearer path from the first conversation to a completed steel building.