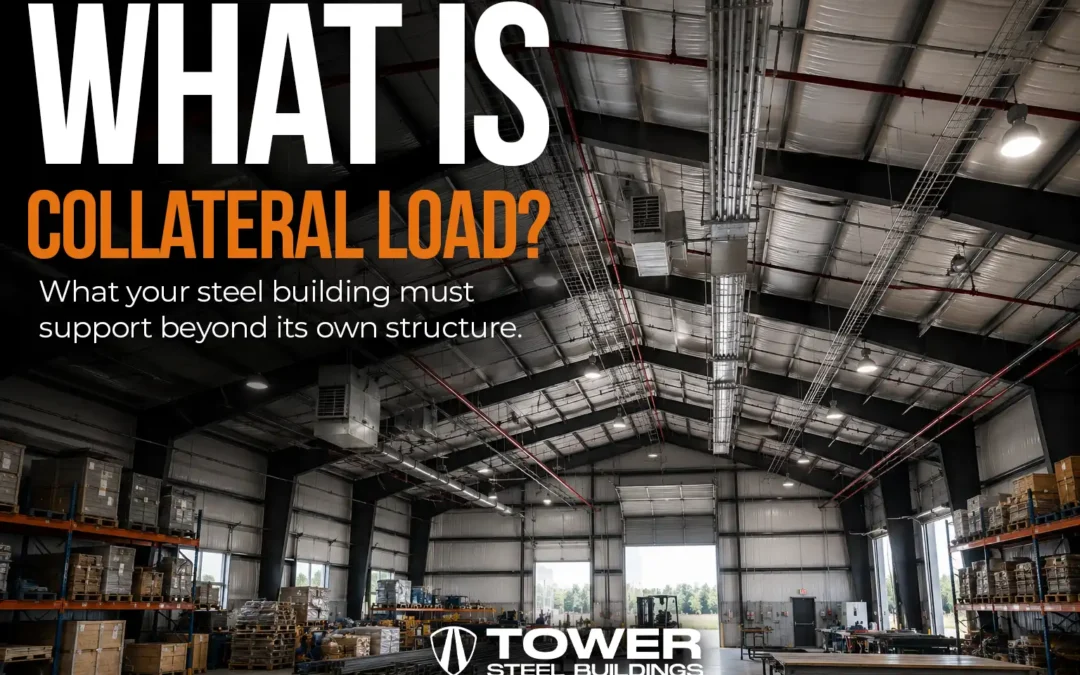
Planning a commercial steel building in Ontario means looking beyond the steel package itself. The building must perform under real operating conditions, including heavy snow, freeze-thaw cycles, municipal permit requirements and site-specific structural demands. Whether you are planning a warehouse, service facility, retail building, truck garage or mixed-use business space, the project should begin with clear engineering, foundation, access and workflow decisions.
This guide explains seven practical planning decisions that help Ontario businesses compare suppliers, confirm project scope, coordinate foundations and permits, and prepare for a more reliable quotation.
If you are comparing building types, sizes and project options, start with our commercial steel buildings in Canada page, then use this guide to prepare for site, foundation, permit and quote decisions.
Commercial Steel Building Planning in Ontario: Start With the Project
Quick Answer: How Should Ontario Buyers Choose a Commercial Steel Building?
The best commercial steel building for an Ontario business is designed around the property, intended use, local loads, permit path, foundation conditions, vehicle access and future expansion plans. Compare the complete project scope, not only the steel package price, and confirm responsibilities before engineering or fabrication begins.
Table of Contents
- What Is a Pre-Engineered Commercial Steel Building?
- 1. Compare Complete Project Scope, Not Only Price
- 2. Plan for Ontario’s Site and Climate Conditions
- 3. Coordinate the Steel Building and Foundation Early
- 4. Choose an Accountable Steel Building Partner
- 5. Match the Building Design to Its Intended Use
- 6. Prepare the Right Information Before Requesting a Quote
- 7. Look for Coordination From Concept to Completion
A commercial steel building is not simply a frame, roof, and wall panels. For most Ontario businesses, it is a major operational investment. It may become a warehouse, workshop, production space, storage facility, equipment shelter, fleet garage, agricultural building, or mixed-use commercial structure.
That means the real question is not only:
“Can this building stand?”
The better question is:
“Will this building perform for the way my business actually works?”
A building can be structurally sound and still be operationally wrong. It can have the wrong clear height, poor vehicle access, weak workflow, insufficient door placement, missing insulation planning, inadequate drainage, incomplete foundation coordination, or a permit path that was not properly considered before pricing.
That is where many steel building buyers get surprised. They are sold a building package before anyone has properly clarified the site, use case, engineering requirements, foundation needs, delivery access, local snow load, wind exposure, and future expansion plans.
At Tower Steel Buildings, the goal is to help buyers understand the complete project before the steel is produced, delivered or installed. That includes clarifying design criteria, scope, foundation coordination, permit-related documentation and fabrication timing.
What Is a Pre-Engineered Commercial Steel Building?
A pre-engineered steel building is a building system designed in advance around defined engineering, dimensional, and performance requirements. The main components are manufactured off-site and then delivered for assembly.
For Ontario buyers, this can offer major advantages when done properly:
- Faster project timelines
- Predictable component manufacturing
- Reduced site disruption
- Cleaner coordination between drawings, fabrication, and installation
- Long-term durability
- Flexible layouts
- Lower maintenance compared with many traditional systems
- Strong performance in Canadian climates
The Canadian Institute of Steel Construction highlights efficiency, quality, innovation and sustainable design as important strengths of steel construction. A properly coordinated steel building system can also support predictable manufacturing, efficient installation and long-term adaptability.
The warning is simple: pre-engineered does not mean “one-size-fits-all.”
A steel building for a logistics yard in Vaughan is not the same as a farm equipment building near Barrie, a repair workshop in London, or a warehouse in Hamilton. The frame, foundation, openings, insulation, doors, drainage, and permit requirements may all change.
1. Compare Complete Project Scope, Not Only Price
Many buyers begin with the obvious question:
“How much does a steel building cost?”
That is fair. Nobody wakes up excited to spend six figures without asking what the thing costs. Civilization has not collapsed that far yet.
But the lowest steel building price is often not the lowest project cost.
A quote may look attractive because it excludes important items such as:
- Engineering drawings
- Foundation design
- Permit coordination
- Anchor bolt plans
- Delivery assumptions
- Doors and openings
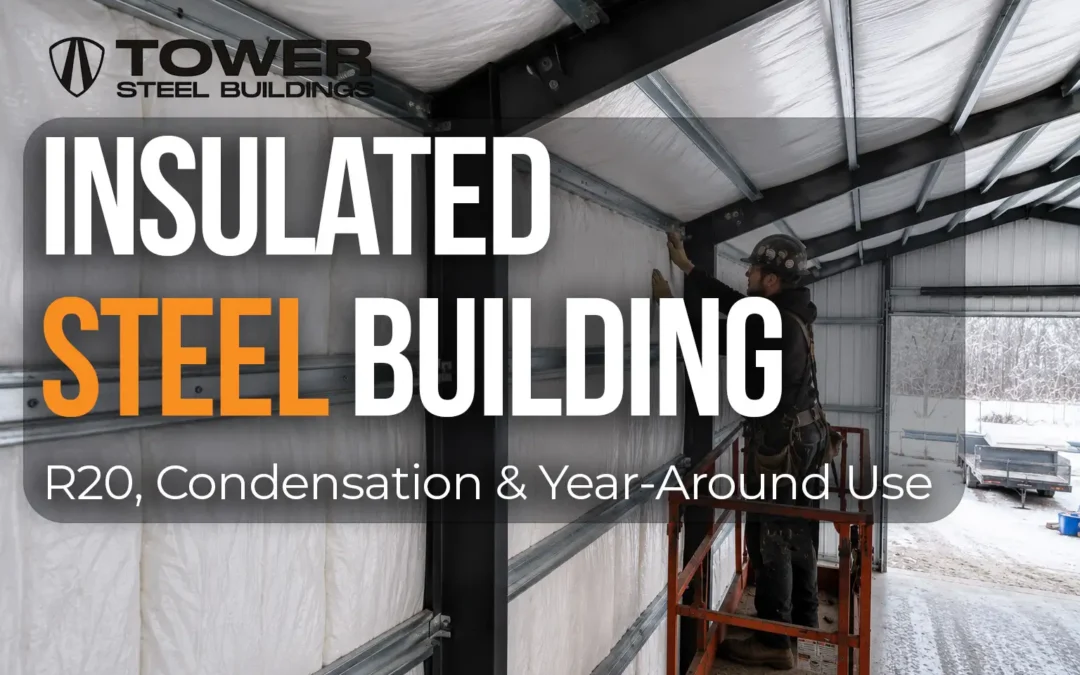
- Insulation
- Mezzanine requirements
- Interior layout needs
- Erection or installation support
- Site-specific snow and wind loads
- Drainage and grading considerations
- Future expansion planning
That is why buyers should compare scope, not just price.
Before choosing a supplier, ask:
- What exactly is included?
- What is excluded?
- Are drawings included?
- Are foundation requirements clarified?
- Is the building engineered for my location?
- Does the quote consider snow load and wind exposure?
- Who coordinates delivery?
- Who supports installation?
- Who helps if the municipality asks technical questions?
- What happens if site conditions change?
2. Plan for Ontario’s Site and Climate Conditions
Ontario has a wide range of building conditions. A structure in the GTA may face different municipal processes, soil conditions, access restrictions, zoning issues, and design expectations than a rural agricultural building, northern workshop, or industrial facility near a logistics corridor.
For commercial steel buildings, buyers must think through:
- Building use
- Site location
- Local permit requirements
- Soil and foundation conditions
- Snow load
- Wind load
- Exposure
- Drainage
- Access roads
- Door placement
- Vehicle turning radius
- Interior workflow
- Expansion potential
- Energy performance
- Fire separation or occupancy requirements where applicable
Ontario projects must be designed and permitted under the applicable requirements of the 2024 Ontario Building Code, together with municipal zoning, site-specific design criteria and other applicable approvals. This is why building planning must begin with the actual property and intended operation.
3. Coordinate the Steel Building and Foundation Early
A steel building is only as reliable as the foundation beneath it.
Foundation planning should be considered early because the foundation affects:
- Load transfer
- Anchor bolt placement
- Frost protection
- Slab thickness
- Drainage
- Door openings
- Interior equipment loads
- Vehicle traffic
- Long-term building performance
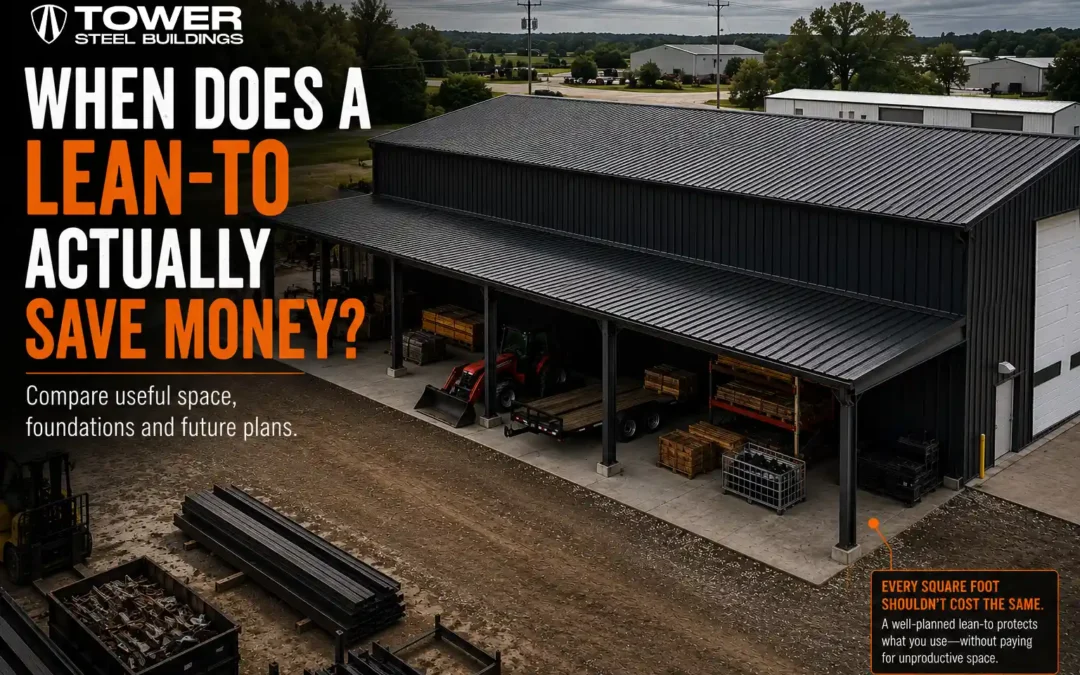
One of the most expensive mistakes is ordering a building before foundation requirements are clearly coordinated. If anchor bolts, slab edges, wall lines, or grade elevations are misunderstood, the project can face avoidable delays and rework.
A proper commercial steel building plan should connect the building system and foundation strategy from the beginning.
Commercial steel building projects reviewed by Ontario municipalities should have properly coordinated structural reactions, anchor information and foundation drawings.
4. Choose an Accountable Steel Building Partner
For commercial steel building projects in Ontario, the supplier should understand how structural design, permits, foundations, delivery and installation affect one another.
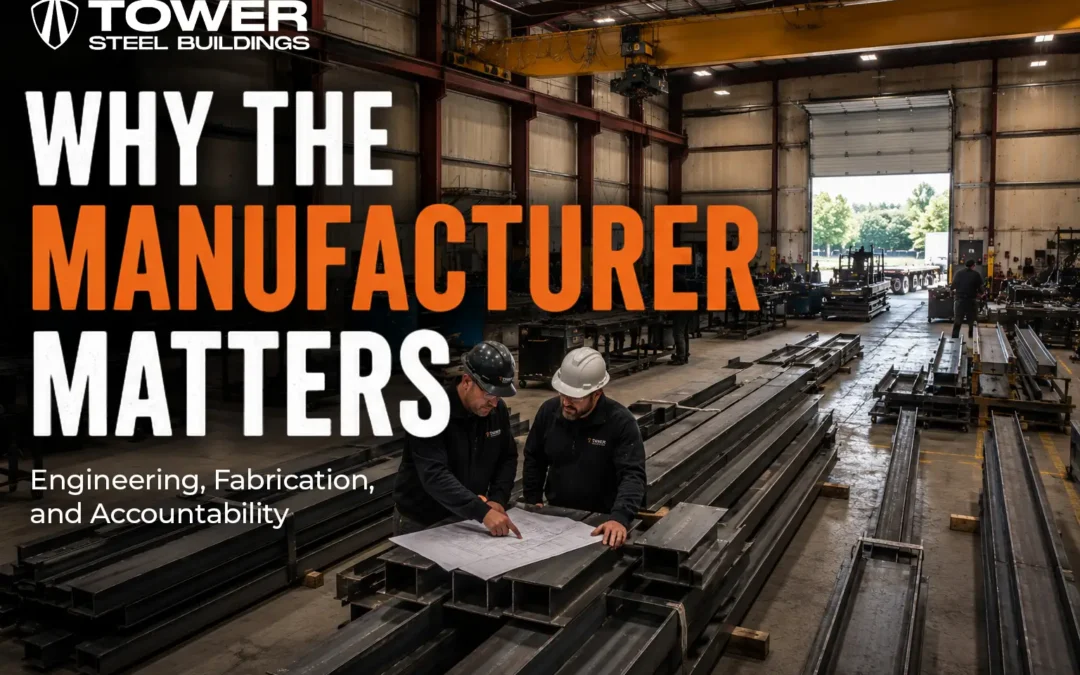
A serious buyer should not only ask whether the company sells steel building kits. They should ask whether the company understands the whole project.
Look for a partner that can support:
- Building design
- Engineering coordination
- Permit-related documentation
- Foundation planning
- Fabrication
- Delivery
- Installation or erection support
- Project clarification before production
- Clear scope before deposit
- Realistic timeline planning
This is where Tower Steel Buildings should be evaluated differently from companies that simply sell a kit and leave the buyer to coordinate the rest.
5. Match the Building Design to Its Intended Use
Commercial steel buildings are commonly used for:
Commercial steel building projects in Ontario can serve many purposes, but every use requires different engineering and operational decisions.
- Warehouses
- Workshops
- Equipment storage
- Truck garages
- Auto repair shops
- Agricultural buildings
- Manufacturing support buildings
- Fleet storage
- Distribution facilities
- Riding arenas
- Aircraft hangars
- Retail storage or back-of-house buildings
Each use case has different design priorities.
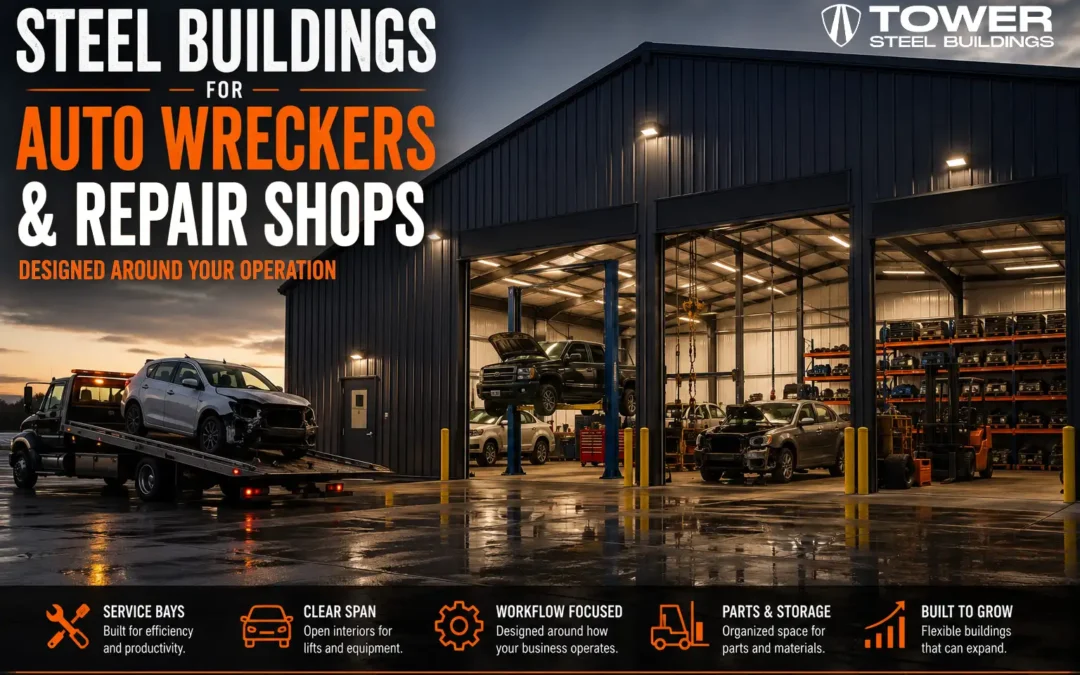
A warehouse may require clear-span space and loading access. A workshop may require overhead doors, insulation, ventilation, and interior workflow planning. A truck garage may need high clearances and strong floor planning. A farm building may need large equipment access and moisture-resistant design considerations.
The structure should be designed around the operation, not forced into a generic package.
6. Prepare the Right Information Before Requesting a Quote
Before contacting a steel building supplier or submitting a request for a steel building quote, prepare the following:
For commercial steel building projects Ontario businesses are planning, accurate project information leads to a clearer and more reliable quotation.
- Approximate building width and length
- Required clear height
- Intended use
- Site address or municipality
- Whether you own or control the land
- Desired timeline
- Door requirements
- Insulation needs
- Interior use
- Equipment or vehicle requirements
- Whether you need foundation support
- Whether you need permit guidance
- Budget expectations
This allows the supplier to respond with a useful recommendation instead of a vague number.
7. Look for Coordination From Concept to Completion
Most competitors say similar things:
Factory direct. Custom engineered. Built to last. Best price. Fast quote.
Tower’s stronger position should be:
One accountable steel building partner from concept to completion.
That means the buyer is not only purchasing steel. They are buying clarity, coordination, and fewer surprises.
A commercial buyer does not want to chase a supplier, an engineer, a foundation contractor, an installer, and a permit process separately if one accountable system can help coordinate the path.
Final Checklist Before Choosing a Commercial Steel Building in Ontario
If you are buying a commercial steel building in Ontario, do not start by asking only for the cheapest kit.
When comparing commercial building options, Ontario buyers should review the complete project scope rather than selecting a supplier based only on the lowest package price.
Start by asking:
- What will this building need to do for my business?
- What must be decided before the quote is accurate?
- What will the municipality need?
- What foundation assumptions are being made?
- What is included and excluded?
- Who is accountable when the project moves from design to delivery?
A good steel building supplier sells the building.
A better steel building partner helps you understand the complete project before the steel reaches your site.
Ready to Plan Your Commercial Steel Building?
Planning a warehouse, workshop, truck garage, storage facility or other commercial project? Review our commercial steel buildings in Canada page, then share your project location, intended use, approximate dimensions and timeline so the building scope can be reviewed before major design and fabrication decisions are made.
1. How much does a commercial steel building cost in Ontario?
The cost depends on size, location, engineering, foundation requirements, openings, insulation, delivery, installation, and intended use. A site-specific quote is more reliable than a generic online price.