
Agricultural Steel Buildings
Steel Farm Buildings, Barns & Agricultural Buildings in Canada
Barns, equipment storage, grain and livestock buildings — engineered for Canadian snow and wind, and planned around how you farm.
- ✓Farm kits from 30×50 to 100×200 — custom sizes available
- ✓Project-specific engineering and stamped drawings
- ✓Factory direct, with turnkey options available
FREE PROJECT-SPECIFIC QUOTE
Get Your Farm Building Quote
Tell us your size, location and use. We’ll prepare a quote for your actual project.
✓ Free Quote ✓ No Obligation ✓ 25+ Years Experience
Farm Building Sizes
Popular Steel Farm Building Sizes
Our most requested agricultural steel building sizes. Every building is engineered for your location, use and door layout — these sizes are a starting point, and custom dimensions are available.
| SIZE (W x L x H) | FLOOR AREA | BEST FOR | |
|---|---|---|---|
| 30 x 50 x 16 | 1,500 sq ft | Compact equipment and general farm storage | View kit → |
| 40 x 60 x 16 | 2,400 sq ft | Tractors, implements and hay | View kit → |
| 40 x 80 x 16 | 3,200 sq ft | Machinery, feed and livestock barn | View kit → |
| 50 x 100 x 16 | 5,000 sq ft | Larger equipment fleets and bulk storage | View kit → |
| 60 x 120 x 16 | 7,200 sq ft | Combines, grain equipment and mixed use | View kit → |
| 80 x 120 x 16 | 9,600 sq ft | Wide-span barn for large machinery | View kit → |
| 80 x 150 x 16 | 12,000 sq ft | Bulk storage and livestock operations | View kit → |
| 100 x 200 x 16 | 20,000 sq ft | Commercial-scale farm operations | View kit → |
Steel Barns
Steel Barns & Metal Barn Kits
A steel barn gives you a clear-span interior with no posts in the way, so you can park, feed and work without fighting around columns. Tower Steel Buildings supplies engineered metal barn kits designed for the snow and wind loads at your farm’s location.
Popular barn sizes range from a 40×80 steel barn for machinery and feed, to a 60×120 barn for combines and mixed use, up to an 80×150 barn for bulk storage and livestock. Width, length, eave height, doors and insulation can all be adjusted.
- ✓Equipment & machinery barns — clear-span space for tractors, combines and implements.
- ✓Hay & feed barns — dry, protected storage with large door openings.
- ✓Livestock barns — planned for ventilation, insulation and moisture control.
- ✓Shop & storage barns — combine a farm workshop with equipment storage.
How Farms Use Steel
What Can You Use a Steel Farm Building For?
At Tower Steel Buildings, we design and supply durable steel farm buildings that Canadian farmers can depend on — from barns and livestock shelters to grain storage and equipment sheds. Each building can be tailored with large doors, insulation, ventilation and windows.
For code requirements, see our agricultural steel building code guide.

01
Machinery & Equipment Storage
Clear-span steel buildings give tractors, combines and implements an open floor with no interior posts to work around.

02
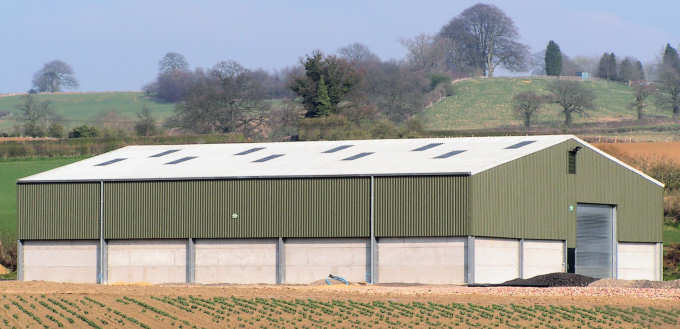
Hay, Grain & Feed Storage
Keep hay, grain and feed dry and protected. Ventilation and insulation choices matter, because condensation is a common problem.
03
Livestock Barns
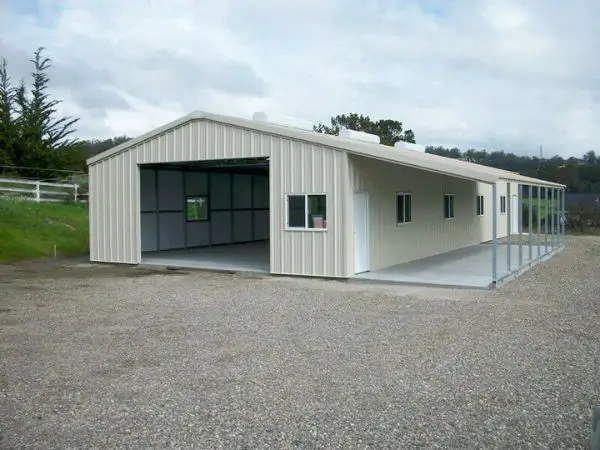
Barns for cattle, poultry and other livestock need the right ventilation, cladding protection and layout to manage moisture and ammonia.
04
Farm Workshops
A heated steel workshop lets you service equipment year-round. Many farms combine a workshop bay with equipment storage in one building.
Equipment Storage
Planning an Equipment Storage Building
Storing combines, sprayers and grain trailers takes more than a roof. Indoor storage also protects hydraulics and electronics from the freeze-thaw cycles that shorten their life. Three decisions shape how well the building works day to day.
Doors and access
Size overhead or sliding doors for your tallest machine, including headers and raised implements. Drive-through doors on opposite end walls avoid backing in, and wide door spacing cuts congestion at harvest. Steel portal frames with reinforced headers carry large openings without interior posts. Tell us the width and height of your largest machine and we’ll size the openings around it.
Foundations for heavy equipment
Combines and loaded tractors put concentrated wheel loads on the floor every time they turn or brake. The slab is engineered for those loads, your frost depth and your soil, with the right thickness, reinforcement and sub-base. Slabs that aren’t designed for this crack and rut, and those repairs are expensive. See slab-on-grade vs pier foundations.
Fire separation
Steel doesn’t burn, but fuel, lubricants, batteries and wiring do. Keep equipment storage separate from livestock housing and workshops, use fire-rated walls where the code requires them, store fuel apart, and leave clear emergency access. Good separation can also help with farm insurance.
Why Steel for Your Farm
Steel vs. Wood Farm Buildings
Traditional wooden barns and sheds often struggle with Canada’s harsh weather. Agricultural steel buildings are engineered for durability, pest resistance and low maintenance — protecting your equipment, feed and livestock over the long term.
Learn more about building standards from the Canadian Institute of Steel Construction.
| STEEL FARM BUILDING | TRADITIONAL WOOD BARN | |
|---|---|---|
| Snow & wind | ✓ Engineered for your project location | Varies with framing and construction |
| Rot & pests | ✓ Steel framing does not rot or attract pests | Wood can rot and attract pests over time |
| Interior space | ✓ Clear-span, no interior posts | Posts often needed for wider spans |
| Fire | ✓ Non-combustible steel frame | Combustible frame |
| Maintenance | ✓ Low maintenance over the long term | Regular repairs and upkeep |
How It Works
The Tower Steel Farm Building Process
Tell Us About Your Farm
Share your size, location, doors and how you’ll use the building.
Design & Engineering
Your building is engineered for local snow, wind and code requirements.
Drawings & Permits
Structural and foundation drawings support your permit process.
Manufacture & Delivery
Your steel package is fabricated and coordinated for site delivery.
What Our Clients Say
Trusted by Farmers & Businesses Across Canada


Built Across Canada
Steel Farm Building Projects


Farm Building Pricing
What Affects the Cost of a Steel Farm Building?
- ✓Width, length and wall height — larger clear spans and taller walls need heavier framing.
- ✓Snow and wind loads for your location — see snow load zones in Canada.
- ✓Doors and openings — number and size of overhead, sliding and walk doors.
- ✓Insulation and ventilation — important for livestock and year-round use.
- ✓Foundation and site preparation — soil, grading and foundation design.
- ✓Project scope — package only, or with delivery, foundation and erection where available.
For typical price ranges, read our steel building cost guide.
Get an Accurate Quote
What to Include in Your Quote Request
- ✓Building width, length and wall height
- ✓Project location (postal code)
- ✓Intended use — machinery, hay, livestock or workshop
- ✓Door sizes and number of openings
- ✓Insulation or ventilation needs
- ✓When you plan to build
Frequently Asked Questions
Steel Farm Building FAQ
What sizes of steel farm buildings do you offer?
Our farm building kits range from 30x50 up to 100x200, including popular sizes such as 40x60, 40x80, 50x100 and 60x120. Custom widths, lengths and heights are available, and every building is engineered for your project. See all farm building kits.
Do you sell steel barn kits?
Yes. Tower Steel Buildings supplies engineered steel barn kits across Canada for equipment storage, hay and feed, livestock and farm workshops. Each barn is designed for your local snow and wind loads, and sizes, doors and insulation can be customized. Popular sizes range from 40x80 to 80x150, and larger buildings are available. Request a steel barn quote.
Are your farm buildings engineered for Canadian snow and wind loads?
Yes. Each building is engineered for the snow, wind and code requirements of the project location, with project-specific structural drawings.
Can a steel farm building be used for livestock?
Yes. Livestock buildings need the right ventilation, insulation and cladding protection to manage moisture and ammonia. Share how you plan to use the building so it can be designed for those conditions. Learn more about livestock buildings.
Do I need a building permit for a farm building?
Permit requirements depend on your province and municipality, and farm buildings may have their own rules. Structural and foundation drawings can support the permit process, but final requirements are project-specific. Read our Ontario permit guide.
What is included in a steel farm building kit?
The exact package is defined in your quotation. It typically covers the structural steel frame, secondary framing, wall and roof cladding, trims and fasteners, along with project drawings. Delivery, foundation and erection services can be added where available.
How do I get a price for my farm building?
Request a free quote with your building width, length, height, location, door sizes and intended use. The more detail you share, the more accurate your quote will be. Request a free farm building quote.
How long does a steel farm building last?
With normal maintenance, steel agricultural buildings commonly last several decades, and many stay in service for more than 40 years.
What floor slab do I need for farm equipment?
The slab is engineered for your heaviest machine's axle loads, turning traffic, frost depth and soil. Foundation drawings are coordinated with the building design so the slab and anchor bolts match. Learn about foundation design.
Explore More Steel Building Types
Commercial BuildingsWarehousesSteel WorkshopsGaragesTruck GaragesAircraft HangarsCustom Steel BuildingsDesign Your Building in 3D