
STEEL WAREHOUSE BUILDINGS • ONTARIO & CANADA
Steel Warehouse Buildings in Ontario & Canada
Specializing in warehouse projects 30 ft+ • Custom dimensions available
GET YOUR FREE STEEL WAREHOUSE QUOTE
✓ Free Quote ✓ No Obligation ✓ 25+ Years Experience
BUILT AROUND THE OPERATION
One Warehouse System. Multiple Ways to Work.
Steel warehouse buildings should be planned around storage, equipment, loading and movement—not selected from a catalogue. Start with the operation, then define the span, height and access. For larger manufacturing, production and operational facilities, explore our industrial steel building solutions.
01 / LOGISTICS
Distribution & Fulfilment
Clear floor area for racking, staging, forklifts, loading and truck circulation.
02 / INDUSTRIAL
Manufacturing & Storage
Coordinate equipment, materials and clearances.
03 / GROWTH
Fleet & Equipment
Plan larger openings, service space and future bays.
PROJECT PLANNER
Choose a Starting Footprint
The right size follows racking, equipment, clear height, loading and workflow. These common footprints are useful conversation starters.
Racking & aislesInsulation needsExpansion plan
Explore a real starting point: 50×100 steel warehouse building kit →
PROJECT PATH
Five Decisions Move the Warehouse Forward
Exact responsibilities and inclusions are confirmed for the individual project and location.
WAREHOUSE PLANNING QUESTIONS
Steel Warehouse Building FAQs
Answers to common questions from businesses planning warehouse, distribution, storage and industrial facilities in Ontario and across Canada.
How much does a steel warehouse building cost in Ontario?
For early 2026 planning, a mid-size commercial or warehouse engineered steel building package may fall around $25–$35 per square foot. The final quote depends on dimensions, height, location, structural criteria, openings, insulation, foundation conditions, delivery and erection scope. This range is not a complete turnkey project price.
What sizes are available for steel warehouse buildings?
Common starting points include 40×80, 50×100, 60×120 and 80×150 feet or larger. The right footprint and height depend on racking, equipment, loading, aisle widths, clearances and future expansion requirements.
Can a steel warehouse have a clear-span interior?
Yes. Clear-span framing can reduce interior columns and create more usable floor area for racking, forklifts, equipment and changing layouts. The available span depends on the building dimensions and engineering requirements.
Are steel warehouse buildings engineered for Canadian conditions?
The building is engineered around the confirmed project location, intended use, dimensions, openings and applicable structural design criteria. Snow, wind and other location-specific requirements can affect the final configuration.
Do warehouse buildings require permits?
Permanent warehouse buildings generally require municipal approvals and permit documentation. Exact requirements vary by province, municipality, building use, size and project scope, so local requirements should be confirmed early.
Can I purchase only the engineered warehouse building package?
Yes. The pre-engineered warehouse package can be quoted separately from foundation, erection and broader construction services. Exact package inclusions and optional services are confirmed in the approved quotation.
Can Tower Steel help with foundations and warehouse erection?
Foundation design, foundation installation, building erection and broader turnkey support can be discussed depending on the project location, scope, conditions and availability.
What information is needed for a warehouse quote?
Provide the project city or postal code, intended use, approximate width and length, required height, loading and door requirements, insulation needs, special equipment, desired timeline and the level of construction support required.
CLIENT EXPERIENCE
What Our Clients Say


COMPLETED WORK
Steel Warehouse Building Projects


RELATED SOLUTIONS
Explore Related Steel Building Solutions
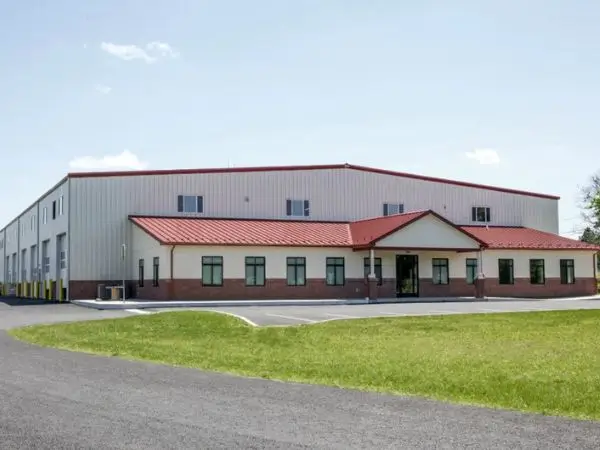
Commercial Buildings
Versatile commercial steel buildings designed for durability and efficiency in every Canadian province.

Farm Buildings
Agricultural steel buildings offering climate-ready storage for farm operations.

Mining Buildings
Rugged steel structures for warehousing or equipment shelter at industrial sites.
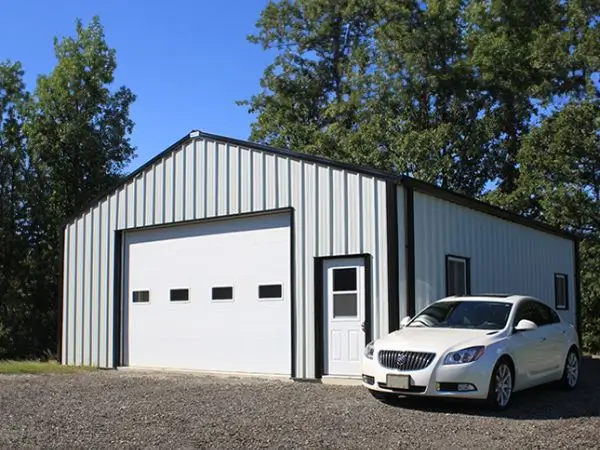
Garages
Reliable garages for vehicle storage and workspace needs across Canada.

Aircraft Hangar
Secure hangars protecting valuable aircraft in Ontario and nationwide.
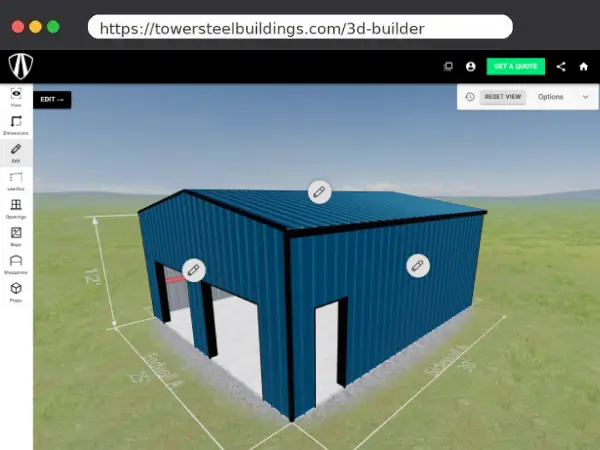
Design Your Steel Building
Customize your warehouse or plant using our interactive design system.
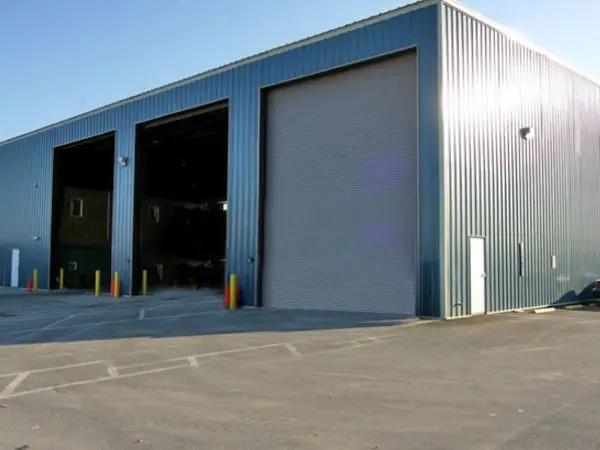
Truck Garages
Heavy-duty truck facilities engineered for transport companies and service providers.

Riding Arena
Covered riding arenas that combine open-span design with lasting performance.
Warehouses

Cannabis Buildings
Climate-controlled steel buildings tailored for the Canadian cannabis industry.